
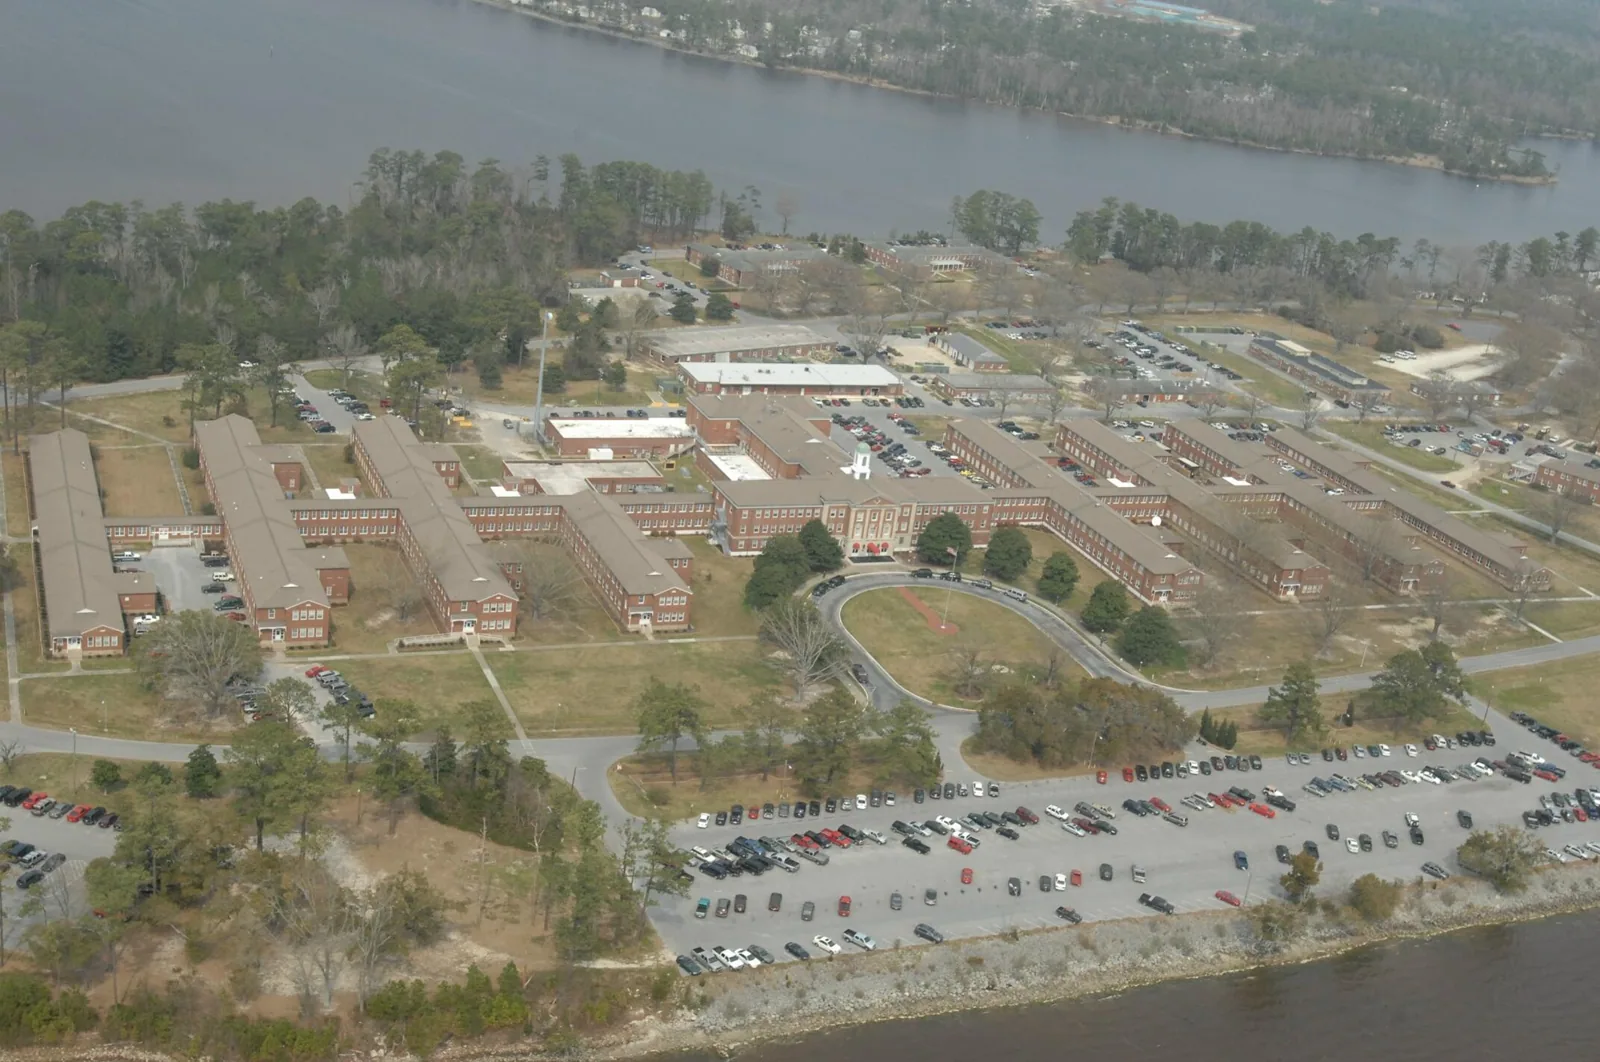
Military Facility Roofing near Rancho Cucamonga, CA
A controlled-access maintenance building needs its roof scope settled alongside the access plan. Crews, materials and equipment cannot simply arrive through the gate and begin. The project authority needs an understandable account of the work, proposed assembly, restrictions and required handoffs. The owner also needs to see what uncertainty remains before approving the expenditure.
Military facility roofing near Rancho Cucamonga starts with the actual project documents and responsible contacts. We define the roofing portion of the work, coordinate the necessary interfaces and document findings within the authorized access. The proposed sequence follows the facility's requirements, with qualified design and building personnel addressing their respective responsibilities.
Establish the project authority
Identify the contracting and technical contacts, scope documents and the authority reviewing the roof work. Facility requirements may differ from an ordinary commercial permit process. The project team should establish which codes, specifications and approval procedures apply to the particular building. Nearby city guidance alone is not the basis for every controlled-site project.
Keep the current documents and approved revisions together. A material substitution or changed repair scope needs the prescribed review rather than an informal field agreement. The proposal should identify required submittals and who resolves design questions. That gives the owner a practical basis for comparing work that meets the actual project requirements.
Examine within approved access
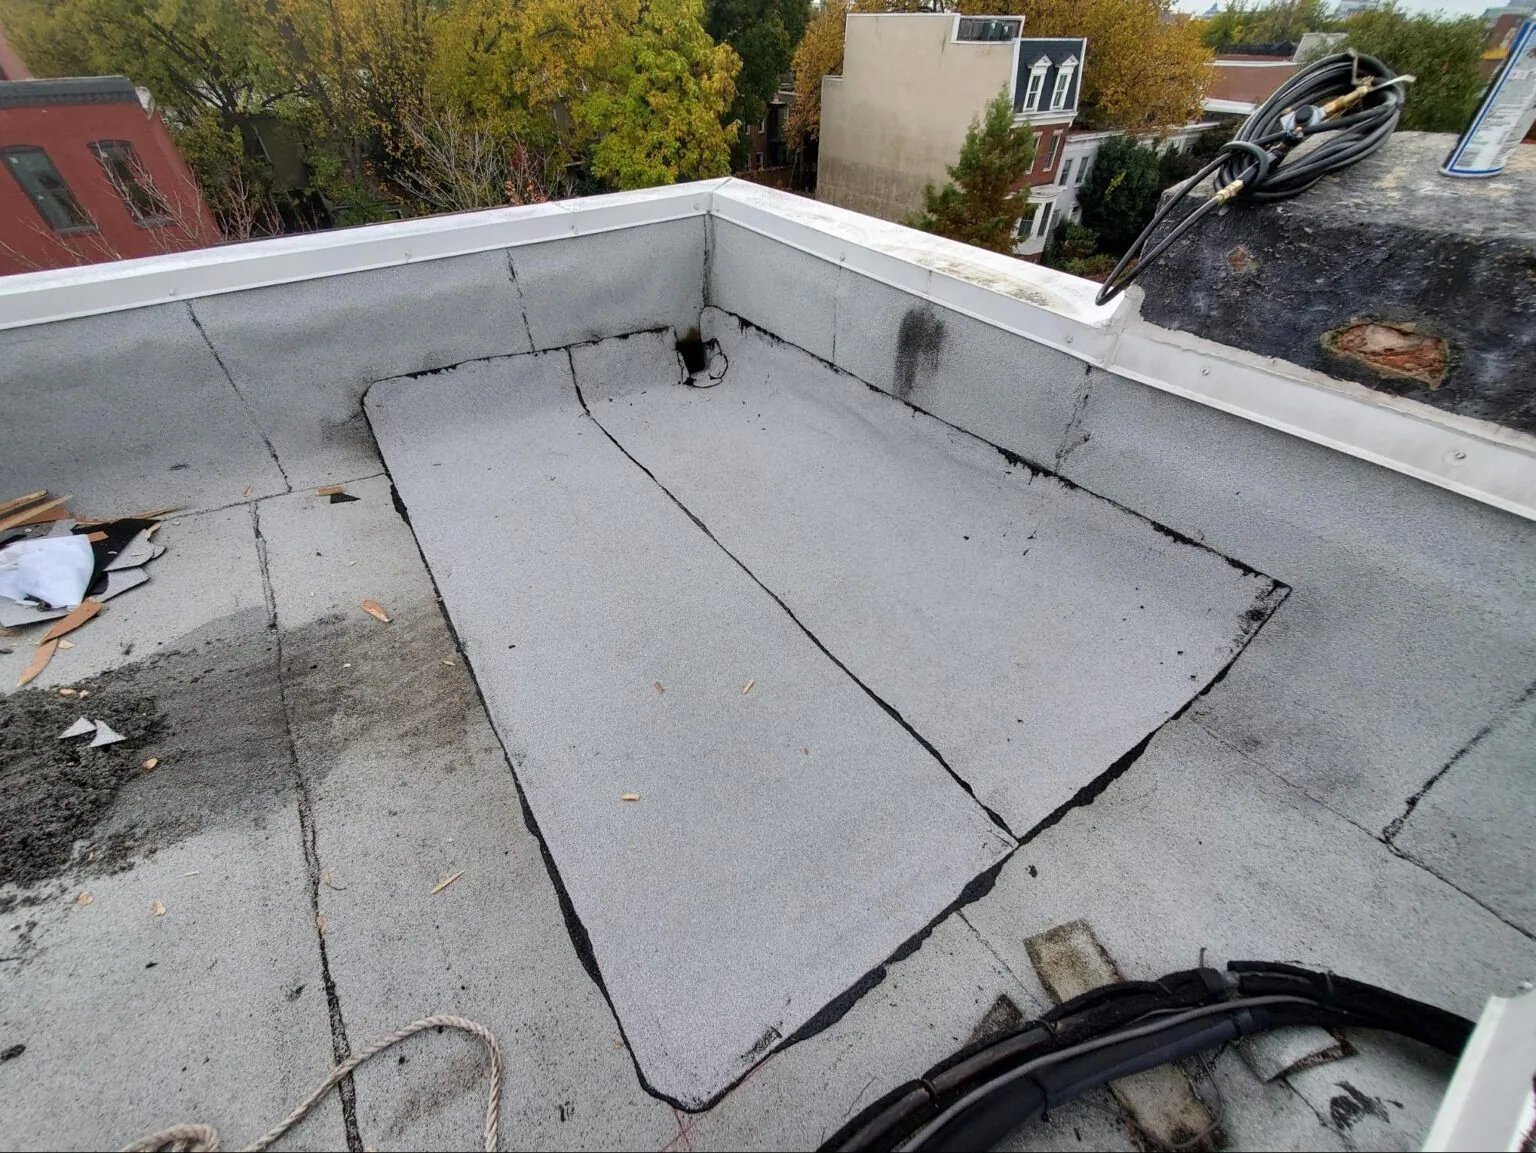
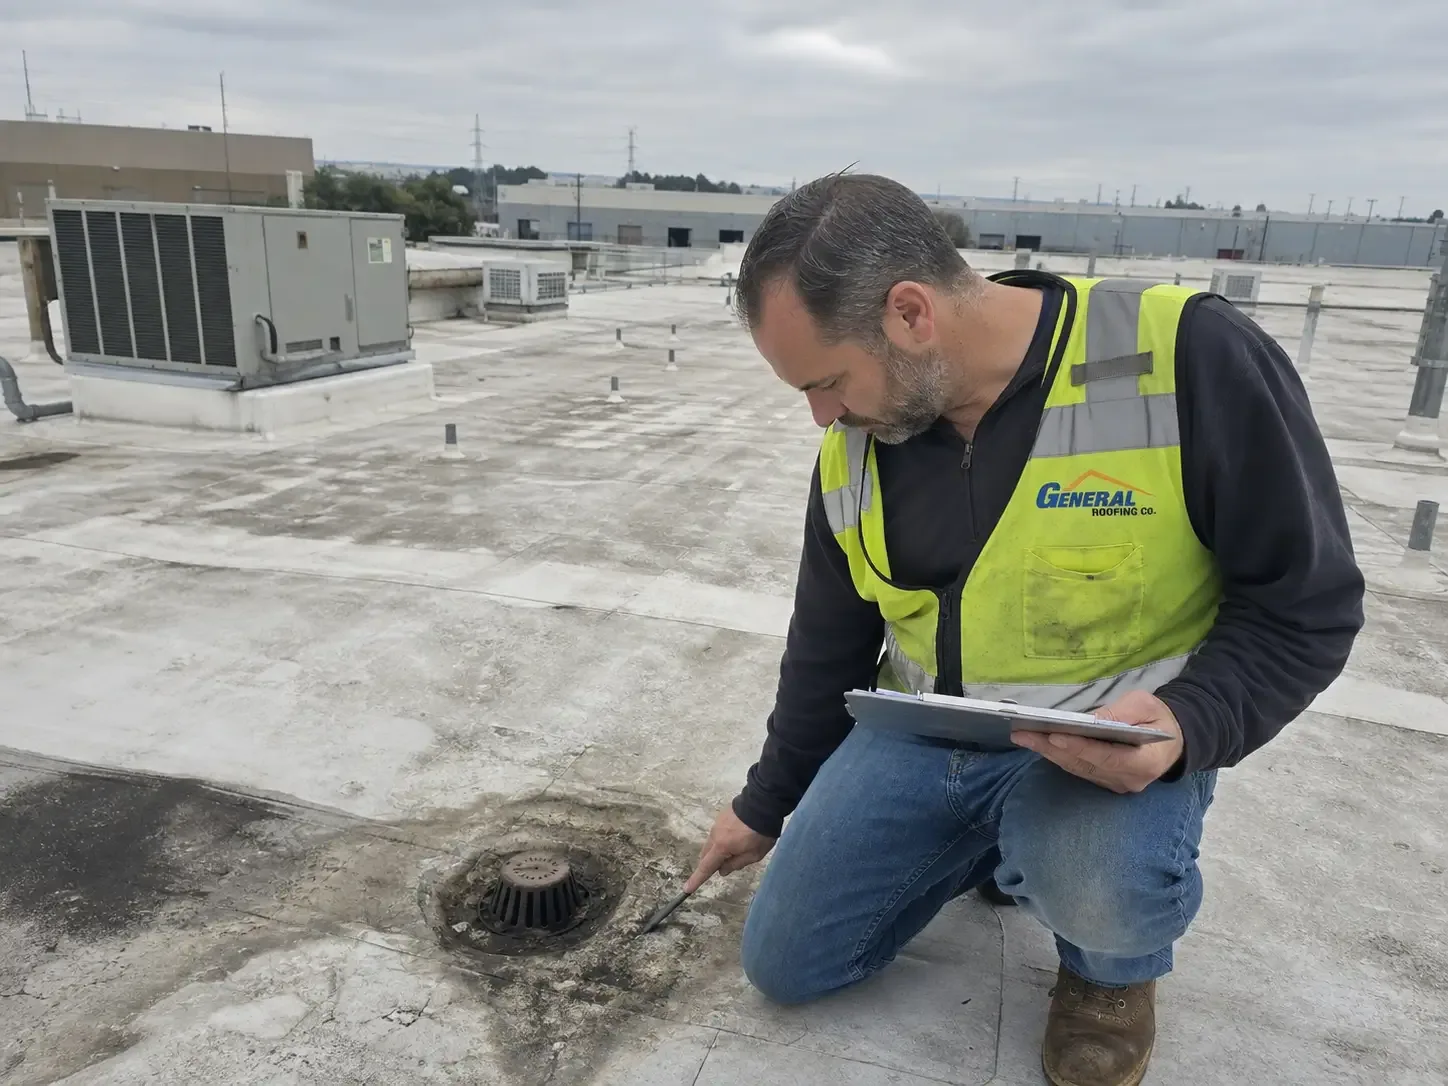
Arrange the roof and interior access needed to examine the concern. Restricted areas, equipment schedules and observation limits belong in the investigation plan. Where photographs or records require approval, follow the facility's process. The report should identify accessible coverage and remaining questions without implying that unexamined areas were surveyed.
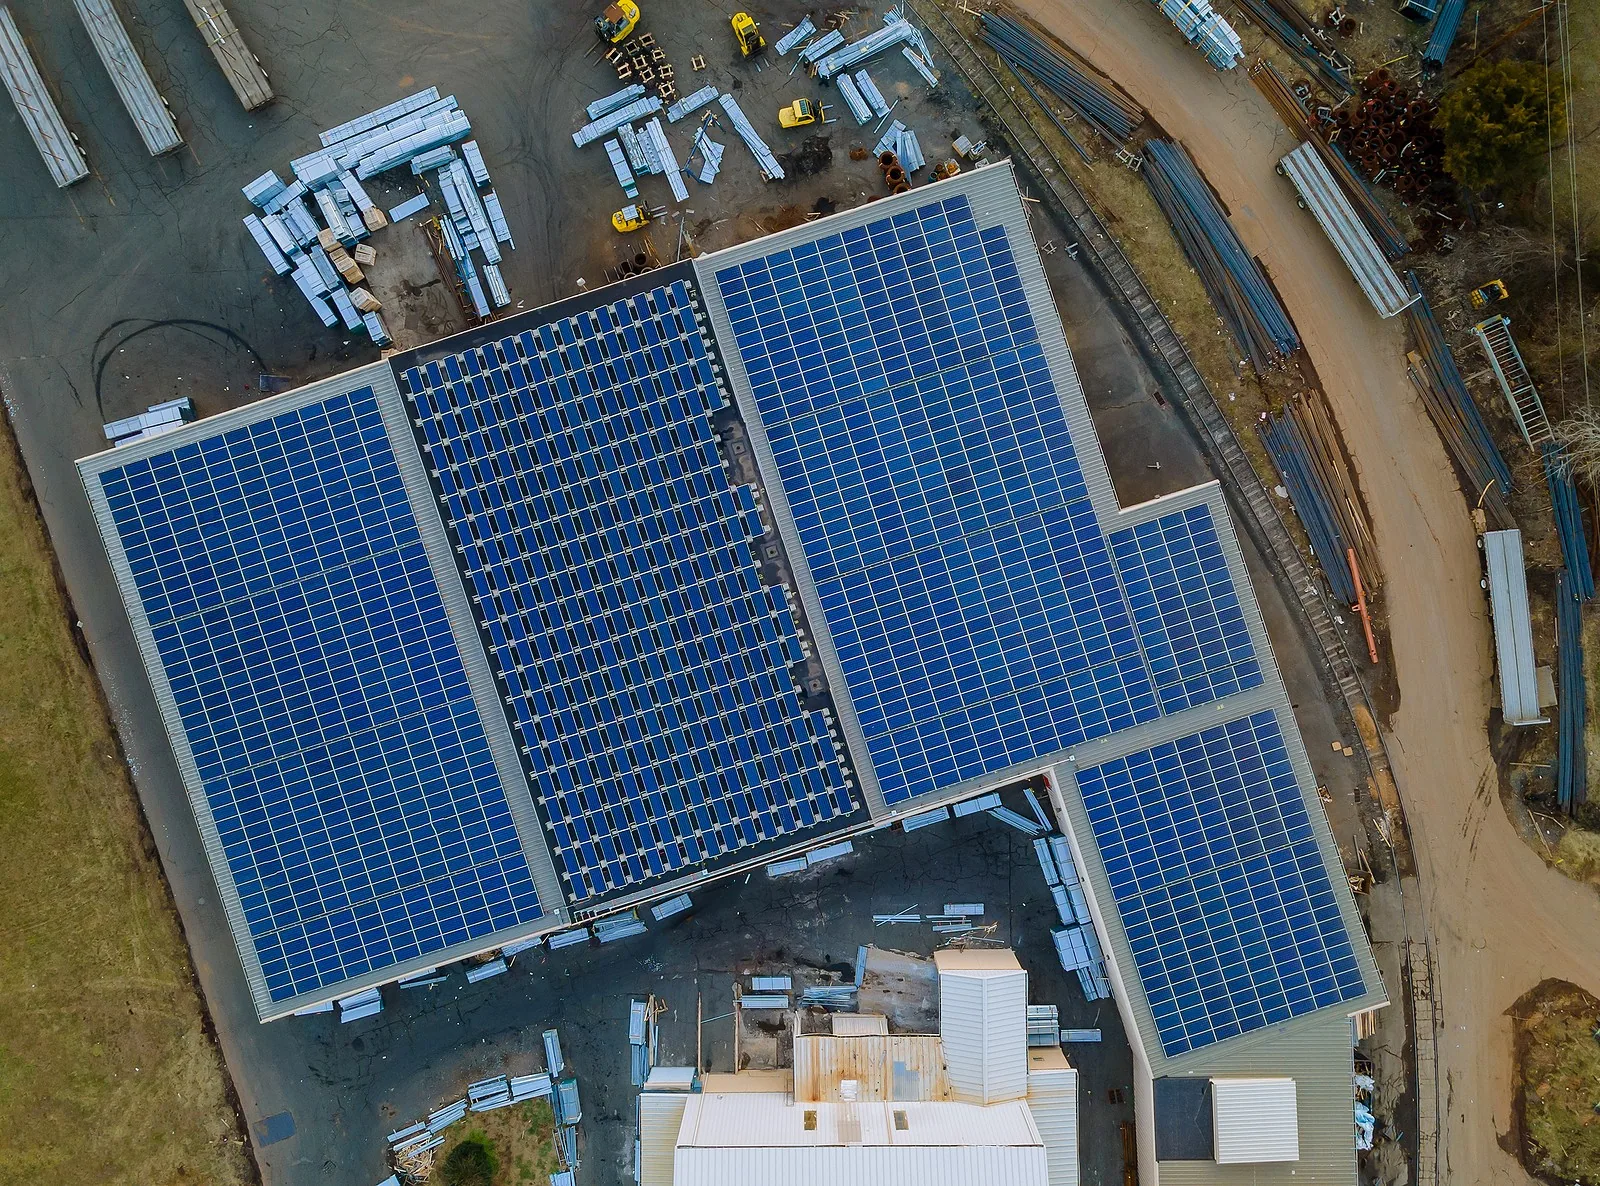
A roof condition examination can document accessible assembly and detail concerns. Suitable authorized testing may contribute evidence where concealed layers matter. An infrared investigation requires useful conditions, interpretation and confirmation. Sample findings remain tied to their locations. The scope should show what further checking is needed before those findings support broader quantities.
Define compatible work
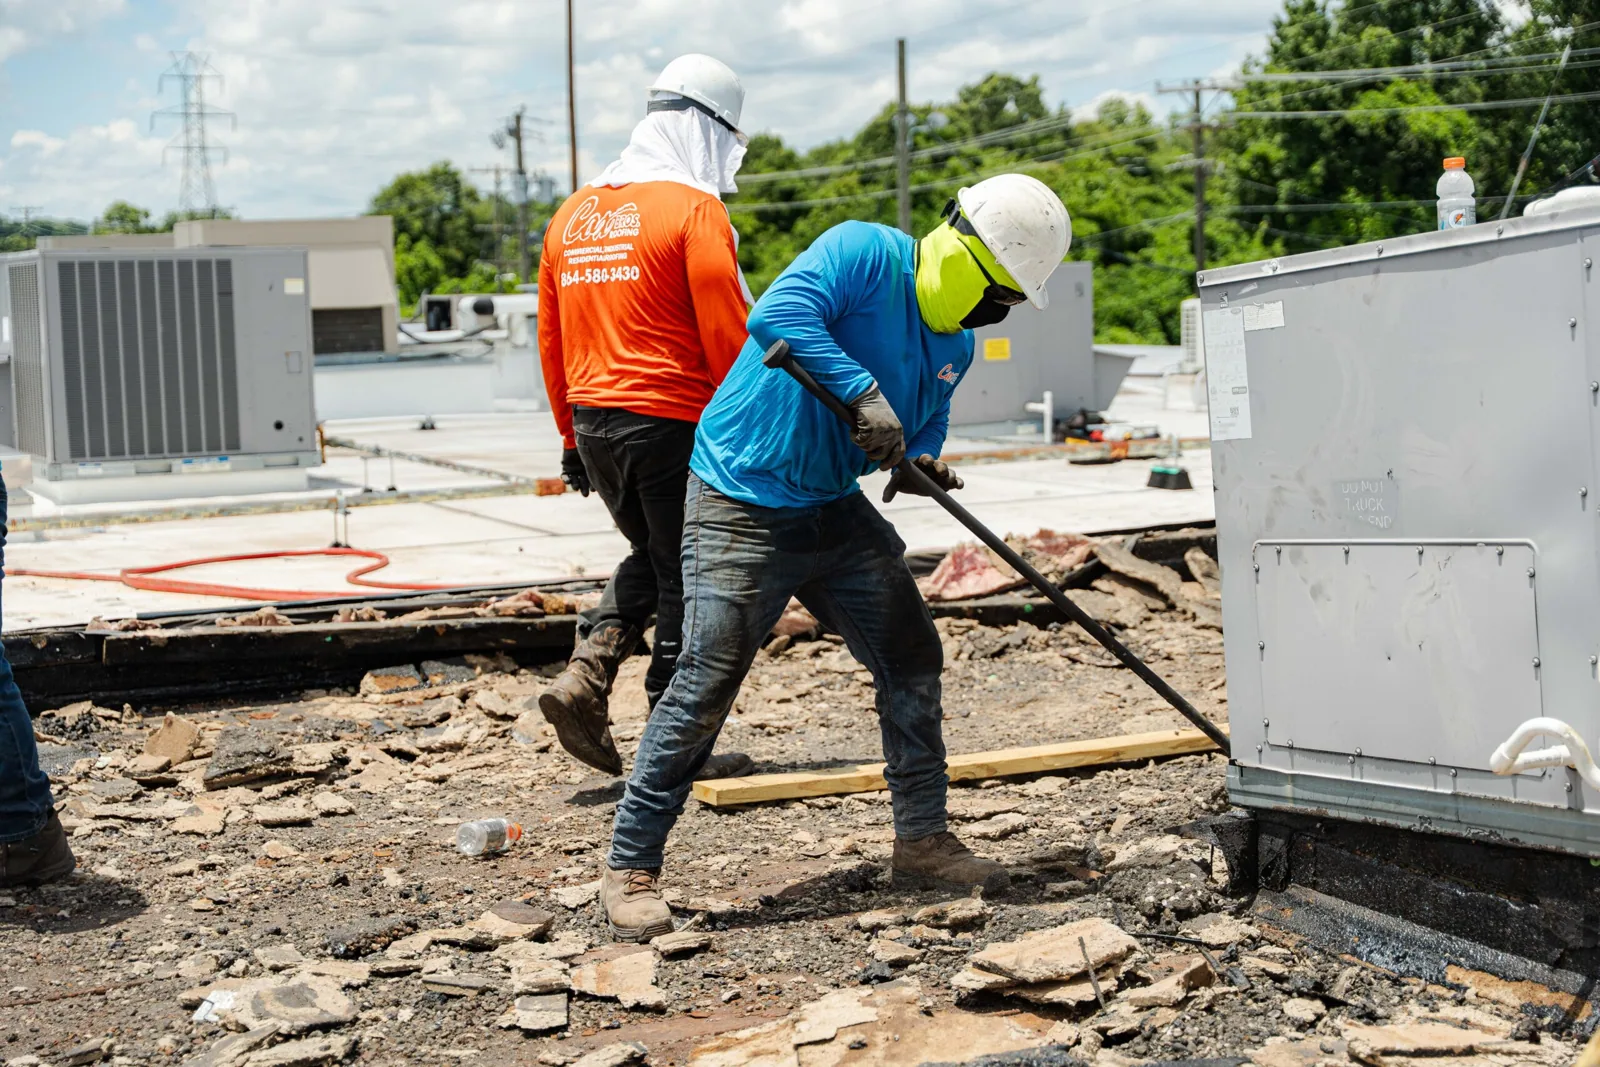
Roof materials, supporting layers and attachment need to function as the specified assembly. Identify the existing construction and the proposed corrections. A repair at an equipment interface may require another trade or qualified design review. The roofing scope should make those responsibilities visible rather than treating the finished membrane as the entire project.
Our supporting-layer work can be included where investigation establishes the need. For localized damage, a defined repair scope may be useful. Wider concerns can justify comparing broader options, with the evidence and project requirements explained. The recommendation should show why the proposed expenditure addresses the building's actual condition.
Prepare access and delivery
Confirm credential, escort, vehicle and material procedures with the responsible facility personnel. Scheduling should allow for those requirements and any approved working hours. Material staging and access equipment need their own arrangements. The roof sequence should not rely on a delivery entering a controlled area without the required coordination.
The Rancho Cucamonga region connects with Ontario and the wider Inland Empire through major corridors, including I-10 and I-15. Those routes help frame delivery planning, while current travel conditions and the actual entry procedures determine the approach. A project update should identify the next access requirement and planned task, giving the facility contact information useful for arranging the work.
Access planning should begin with the installation's own written procedures and designated project contacts. Confirm worker vetting, vehicle and tool approvals, delivery windows, photography restrictions, escort needs and any areas excluded from the scope before mobilization. Requirements can differ by project and facility, so a general commercial plan is not a substitute for the current authorization. Include time for inspection of incoming materials and controlled removal of debris. If an approval or escort is unavailable, define the communication path for adjusting the schedule without bypassing site rules.
Coordinate operational interfaces
Activities below the roof may affect section size, equipment service and the timing of openings. The facility operator identifies those constraints. HVAC, electrical, fire and access controls require the responsible personnel's review when the work affects them. The plan should state required interruptions and handoffs before the roof sequence depends on those measures.
Our equipment curb coordination defines roofing interfaces alongside the relevant professionals. A phased occupied reroof plan can connect work areas with the actual use below. Site-specific requirements govern that sequence. An important operation deserves explicit coordination rather than a general promise that no interruption will be necessary.
Manage weather and exposure
Regional summer heat, cooler-season rain and Santa Ana weather make advance planning useful. Actual conditions determine safe access and the application window under the selected materials' instructions. The work plan identifies areas opened during removal and the protection appropriate to them. If conditions change, the responsible contacts need a clear account of the revised next step.
For regional planning, distinguish an active project from historical military locations. Norton Air Force Base closed in 1994, and its former airfield became San Bernardino International Airport. That history helps identify the area correctly when reviewing a project address. The applicable authority and present building use still come from the actual documents and site contact, not the historical name on a map.
Keep the approved record
Progress records should locate completed work and explain authorized changes. Photograph preparation and concealed corrections where permitted, then document the finished details. Required inspections or acceptance tasks follow the project documents. A contractor's completion note is not a substitute for an approval assigned to another party.
At handoff, retain the materials, assembly information, relevant checks and actual coverage documents within the facility's record process. A maintenance scope can use that information for later authorized examinations. Keep unresolved items and their next decision visible. The owner then has a useful construction history for upkeep, equipment changes and the next budget discussion. Organize the handoff by roof location and task so an approved reviewer can follow a finding through preparation, correction and completion. If another trade must provide a separate record, identify that item and responsible contact. Where access or photography was restricted, explain the limitation without filling the gap with an assumption. This practical index keeps the file usable after the people involved in construction have moved to other work, and it gives the next investigation a clear account of what was actually examined.

Commercial Roofing Questions
Which code basis governs the work?
The actual project authority and documents establish the applicable requirements. Facility procedures may differ from nearby commercial permitting. Identify that basis and required approvals before finalizing the roof assembly or treating a price as complete.
What should be confirmed before mobilization?
Coordinate access, credentials, escorts where required, vehicles, staging and approved working periods. The project plan identifies the responsible contacts. Those arrangements need resolution before delivery or roof work depends on them.
Can a roof investigation cover restricted areas?
Coverage follows the authorized access and suitable working conditions. The report identifies examined locations and any remaining limitation. Further investigation needs the appropriate permission and a defined purpose.
How are scope changes handled?
Document the finding and proposed correction, then follow the project’s review and authorization process. Keep revised quantities and materials traceable to the approved scope. An informal field discussion should not obscure who approved the additional work.
What is useful in the handoff?
Retain the approved assembly information, completed locations, relevant checks and remaining items through the facility’s record procedure. Actual coverage and upkeep documents belong there too. That record supports the next authorized examination and repair decision.
Define the approved roof scope
Arrange a project discussion to review access and roof findings. We will explain the roofing work, required interfaces and checks that need resolution before the sequence is finalized.