Data Center Roofing in Rancho Cucamonga, CA
On a data center, two questions come first: which roof problem can be fixed now, and what does the facility need to approve before crews get on the roof? Both answers should be settled before a work window is booked. Data center roofing in Rancho Cucamonga, CA, looks at the actual roof and the detail that's failing. We explain the repair and any coordination with mechanical or electrical teams needed to finish it. Anything still unconfirmed, like an equipment change or access approval, stays visible in the estimate.
Money goes to a clear task. The roof findings and the facility's operating rules should line up before any materials or equipment are ordered.
Starting With the Facility Contact
We get the building and the affected room from the facility contact, along with any roof drawings, material records and history of changes. We agree on how the inspection will be documented, because photos, tools on the roof or test cuts may each need separate approval at a data center.
A commercial roof inspection records what we can see at the agreed areas. The report notes any areas we couldn't reach and what it would take to check them if they affect the recommendation. Every finding gets a location the facility can review.
A detail repair and a full roof decision need different amounts of evidence. We explain what needs answering before expanding the scope. One finding can justify a repair while other areas still need testing before a larger project is priced.
Rooftop Equipment and Curb Flashing
When a condenser, generator exhaust or other rooftop unit is being added or replaced, we compare its size and curb with the roof and the planned roof height. The mechanical and design teams set the supports and operating requirements. We tell them how much room the flashing needs around their equipment. If a curb or support needs repair first, that's its own task. We record the exact unit and roof section so a later change request isn't mistaken for approval to work somewhere else.
Rooftop equipment curbs and supports often get removed by one trade and flashed by another. If there's a gap between those steps, we agree on temporary protection and who's responsible next.
The facility approves any shutdowns and restart steps. Equipment arriving on site doesn't mean the mechanical work is ready. We name the person who can approve and change the plan, and the estimate shows what roofing can finish now and what's waiting on another trade.
We confirm which systems serve critical rooms, what backup is available during the work window, and who can approve work near an air intake or exhaust. The roofing scope covers weather protection and flashing around the equipment, not cooling design or uptime. We map the access route, tool controls and debris containment before bringing material up. At the end of each shift, we give the facility representative a status update covering open penetrations, temporary covers and what has to be in place before the next crew starts.
Tracing a Leak Above Critical Space
We record when and where the water appeared and whether anyone was working on the roof or equipment. Then we check seams, flashings and curbs above and around that spot. Water can travel before it shows up inside, and a rooftop unit or wall may be the real source. If the roof doesn't explain the leak, we say so.
Our leak repair work identifies what the roof repair fixes. If a water test would help, we explain its purpose, get approval and protect the space below. The findings set the size of the repair; we don't enlarge it without evidence.
At the edge of the repair, we measure sound material and support. Old coatings or worn membrane change the prep. If we have to remove and rebuild past the visible damage, we include it and explain why, so the owner sees the full repair and the reason for any extra work.
What's Under the Roof Shapes the Bigger Choice
Records and visible details tell us the roof system on each section. Additions and old repairs may be different. If hidden layers could decide whether the roof can stay or must come off, we explain what to test, get approval for cores, protect the area and record the results at each spot.
Moisture in the insulation and cover board is often the deciding factor. Testing should match the size of the area being considered, and an engineer handles any structural questions.
We compare complete options. A recover needs a sound roof underneath and good transitions at the edges. A tear-off includes disposal and new insulation. A taller roof affects drains, wall flashings and equipment curbs, and those changes are part of the option that causes them. The price covers more than just membrane by the square foot.
Delivery Route and Staging
For facilities off Milliken Avenue or Etiwanda Avenue, we get the exact gate and delivery instructions. We review how material moves from the unloading spot to the roof. Our industrial district roofing estimates include any extra handling or equipment moves the approved route requires.
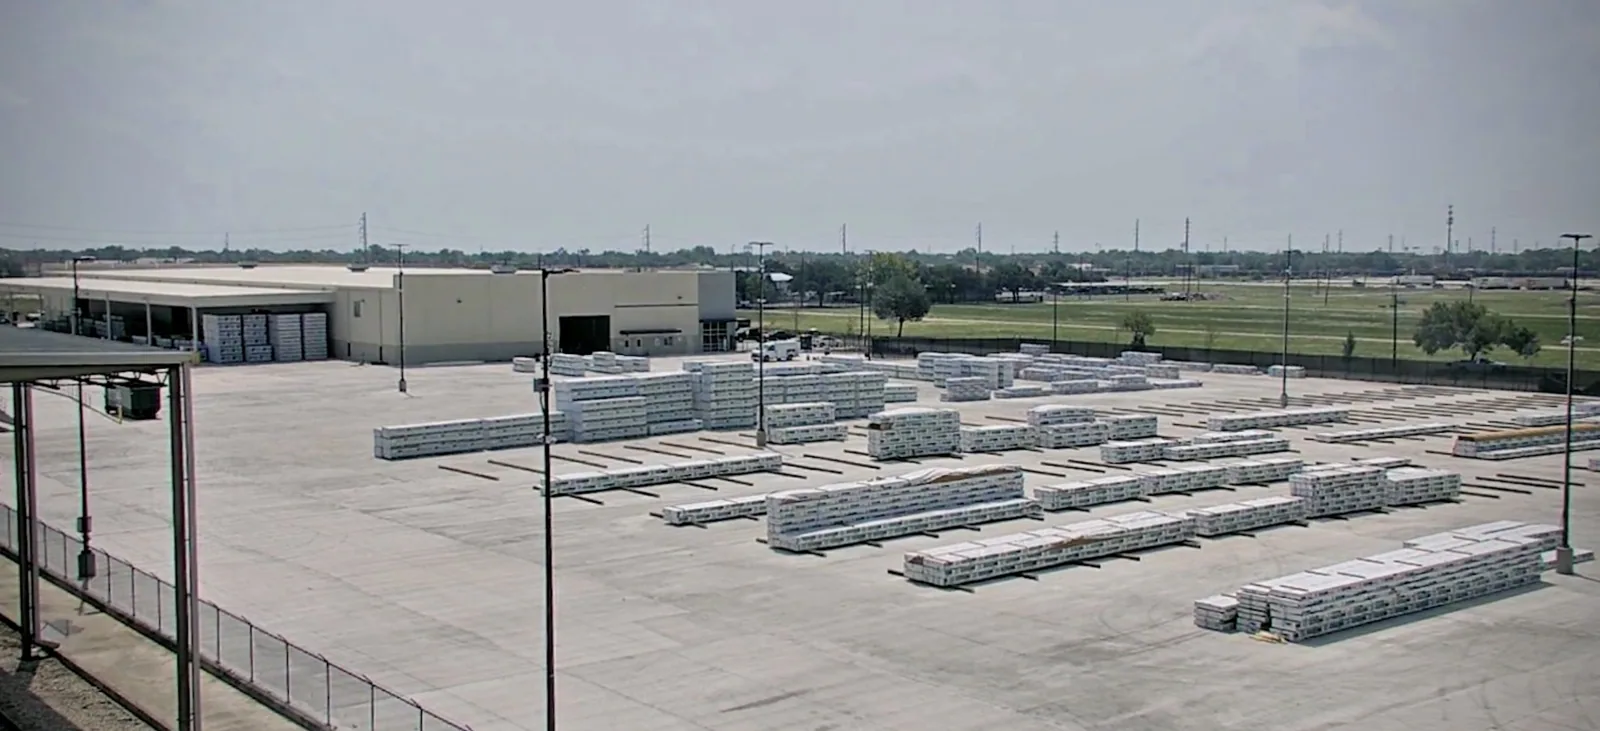
The facility tells us what's next to our staging, tear-off and debris areas. We show our layout and price the approved plan for each phase. Different phases may have different rules, and each one is listed next to the roof work it supports.
Owners with office buildings or manufacturing plants nearby can bid them together, but each building keeps its own operator approvals and roof findings. The data center price reflects only the work and access needed here.
Permits, Weather and the Closeout Record
We confirm permits, design review and how California's Title 24 energy rules apply, including any exceptions. Rancho Cucamonga's hot, dry summers and cooler, wetter winters guide the schedule. Each product needs a dry surface and the right conditions, and we watch Santa Ana wind forecasts closely. We only open as much roof as can stay protected if another task takes longer.
Leaks can be reported overnight, on weekends or on holidays. Tell us where it is and who on site can meet the crew. What we can do right away depends on crew availability, access approval and safe conditions. If we make a temporary repair, we explain the permanent fix still needed.
If we find more damage, we show you where it is, how we'd fix it, and the added cost and effect on operations, then wait for approval. You get photos, a materials list and the approved changes. If the roof has a warranty, we review its terms before any repair. Open mechanical or wall items stay on the list for follow-up.
Commercial Roofing Questions
What needs to be settled before data center roof work starts?
The roof repair itself and the facility's approval for when and how we work, including any equipment shutdowns. A tentative work window still needs materials, crews and approvals ready.
How do you coordinate around rooftop equipment?
We check the unit's size and curb against the roof before it's placed. The mechanical team handles supports and operation. If a curb is open between trades, we agree who protects it and what happens next.
How do you find the cause of a leak?
We compare when it leaked with what we find on the roof around that spot. If the source is a rooftop unit or wall, we flag it for the right trade instead of stretching the roof repair.
When should a full-roof decision wait?
When hidden layers or wet insulation could change whether the roof can stay. One test spot doesn't tell you about the whole roof, so we test the area involved before pricing it.
What records do we get after the work?
Photos of finished details, installed materials and approved changes, plus any warranty terms that affect future repairs. Open items for other trades stay listed.
Get the Data-Center Roof Scope and Facility Decisions
Schedule a roof walk with your facility representative. We'll explain the repair needed now and what to confirm before committing to a larger project.