Roof Insulation and Cover Board in Rancho Cucamonga, CA
A warehouse owner comparing reroof prices should look at the layers below the membrane as closely as the finish on top. Insulation, cover board and attachment affect how the complete assembly works. A price that leaves those items vague can hide a meaningful difference in the proposed work, especially when existing materials need investigation.
In Rancho Cucamonga, we explain what the roof walk and authorized checks establish about those layers. The proposal identifies what remains, what is removed and how the new materials fit together. For tapered work, it also describes the drainage objective and the measurements behind it. The owner gets a scope that can be compared fairly.
Know what is already there
Available drawings and roof records can identify earlier assembly choices, while site examination checks accessible conditions. Concealed layers may require authorized sampling. A sample shows the materials and condition at that point; neighboring areas can need further investigation when the findings or roof layout raise additional questions. Record locations so the evidence can be followed.
A supporting layer that feels different underfoot is not automatically confirmed wet insulation. Suitable examination is needed before making that diagnosis. Where thermal screening is useful, our moisture survey work treats temperature patterns as interpreted evidence requiring confirmation. The resulting report should distinguish tested locations from estimated areas and explain remaining uncertainty before quantities become a removal scope.
Define selective rebuilding
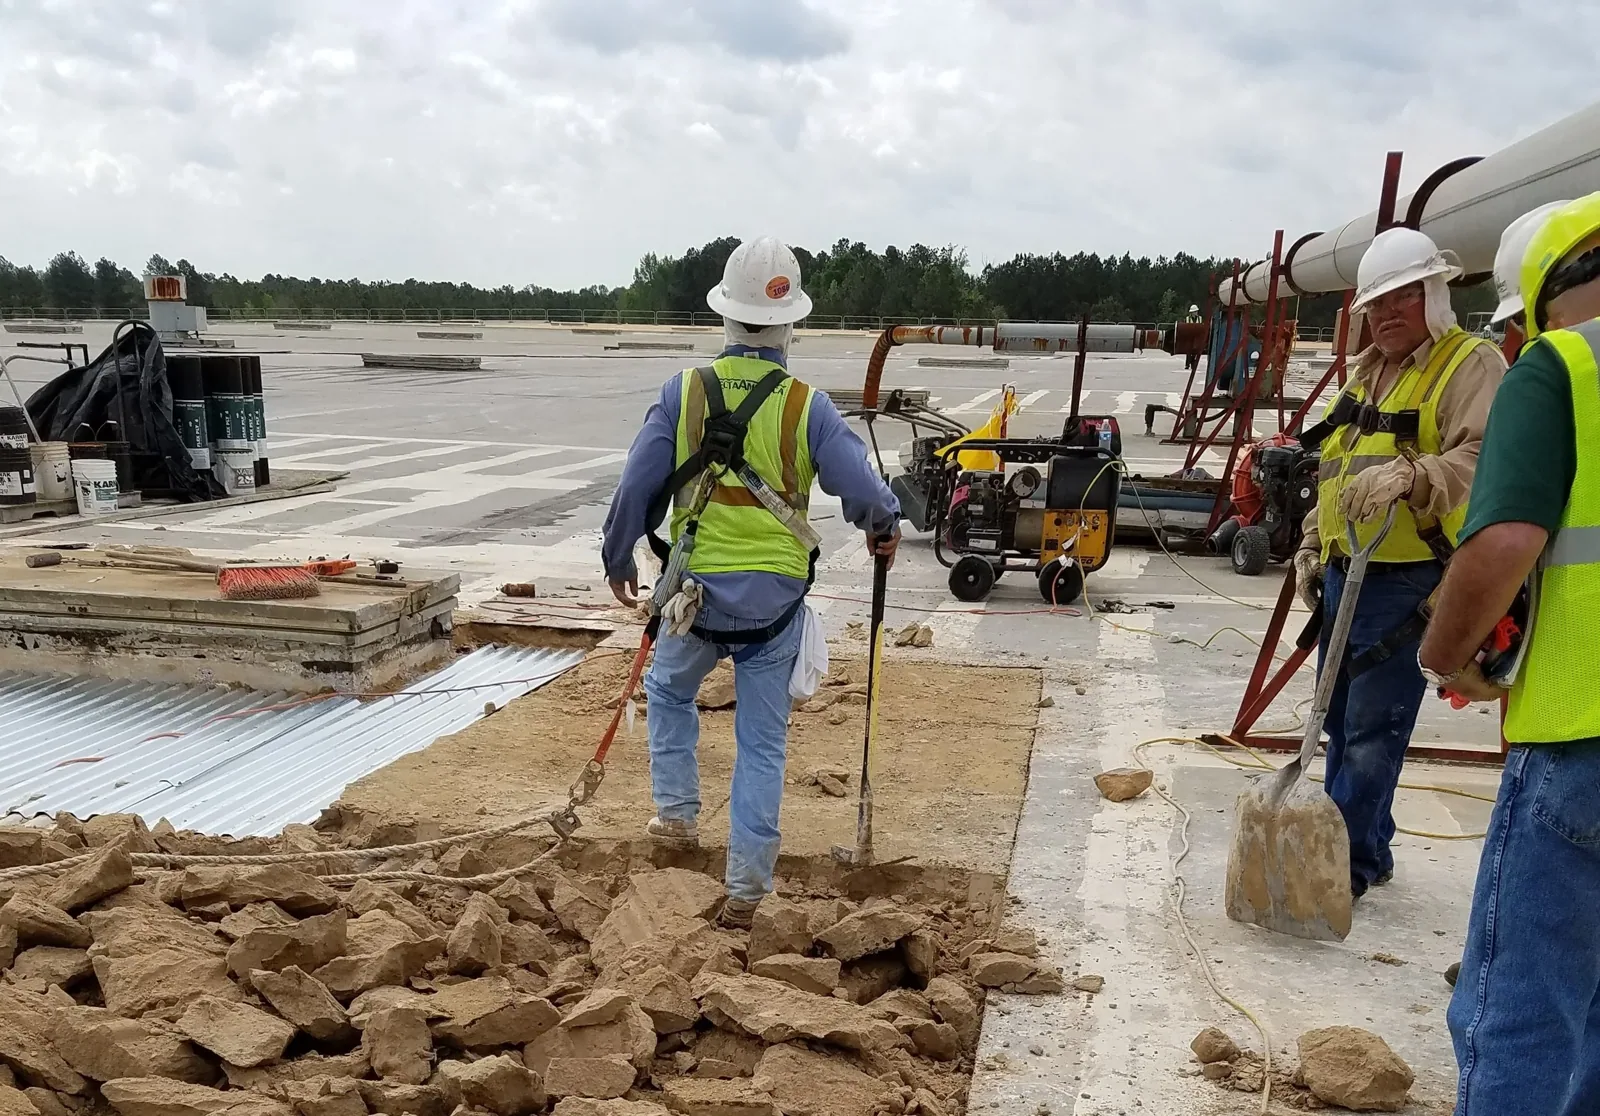
Confirmed local damage may justify removal and rebuilding within a defined area. The scope should identify the layers involved, suitable replacement materials and their connections to what remains. If findings point to wider concerns, further investigation may be needed before choosing the removal boundary. That approach connects the owner's expenditure to evidence rather than an assumed percentage.
Our planned repair service can include supporting-layer work where the remaining assembly makes a local correction practical. For a larger project, compare the investigation and removal approach within the replacement scope. A proposal should explain how hidden conditions will be documented and authorized if the amount of rebuilding changes.
Selective removal should be bounded with a clear stopping rule. The crew can expose an agreed test area, photograph the layers and note whether the insulation is dry, compressed, loose or otherwise unsuitable for reuse. The owner and project team can then decide whether the repair remains local or needs a revised quantity. That decision matters at transitions, where a small opening can reveal a condition extending beyond the original repair line. Define who may authorize added work and how concealed conditions will be priced before removal begins, so neither an uncertain allowance nor an improvised patch controls the final assembly.
Select a complete assembly
Insulation and cover board products serve different functions and must suit the selected roof system. Thickness, facing, attachment and compatibility require review within the complete assembly. A cover board can provide a specified substrate or protection in an appropriate system, but adding one does not resolve every weakness in the layers below it.
The new materials need a suitable supporting deck and the required attachment design. Where structural or deck questions remain, qualified evaluation belongs ahead of final selection. A TPO assembly may have different component requirements from another roof system. Ask for the identified products and assembly basis so the price comparison includes more than a generic line for board beneath the membrane.
Make tapered work measurable
A tapered layout needs the roof's actual dimensions, elevations and outlet locations. It should account for equipment curbs, walls and transitions so water has an intended route. Crickets and other changes must fit the whole geometry. An area of standing water can prompt that review, but a photograph alone does not supply the measurements for the design.
Before installing added thickness, check flashing heights and outlet relationships. Our drainage planning can identify the roof-side and plumbing tasks that need coordination. The owner should see where the tapered system changes the surface and which details must adjust with it. That makes the proposed drainage correction understandable instead of presenting tapered board as an automatic solution for every low area.
Resolve the energy scope
Reroof insulation requirements depend on the applicable California energy provisions and the actual project. Building type, work scope, roof characteristics and available compliance approaches or exceptions affect the review. A reflective finish does not replace examining those requirements. Establish the required documentation before materials are selected and the budget is treated as final.
The city’s code guidance establishes a January 1, 2026 filing transition to its 2025 California editions, including local amendments. Confirm which authority reviews this address and which submission basis it accepts before finalizing the assembly. A recover proposal also needs review of its remaining layers and added assembly. Sample results are part of that evaluation, not a stand-alone approval of every recover requirement.
Plan material handling
New boards and removed materials need suitable staging and weather protection. The work sequence should identify storage, handling routes and the areas exposed during rebuilding. Conditions and product requirements determine the installation window. The owner needs an account of those arrangements, particularly where occupied rooms sit beneath the planned work.
At an industrial property along Milliken Avenue, coordinate the proposed staging with the operator's truck movements and equipment access. Near Ontario I-10/I-15 commercial corridor, retail receiving and tenant routes can shape the working area. For a building in Alta Loma, confirm the actual access and adjoining activities. These site arrangements help choose a manageable sequence without assuming one regional operating pattern fits every roof.
Keep the layer record
Photographs of preparation and new supporting layers are useful before the membrane conceals them. Record products, thicknesses and completed areas, together with scope changes and applicable checks. Retain the tapered layout where one was installed. A later repair can then begin with a description of the assembly rather than another attempt to reconstruct it from an isolated sample.
After completion, track equipment changes and any renewed drainage concern in the roof file. The owner can compare later findings with the work locations and design intent. Actual warranty documents govern coverage and upkeep requirements; keep those alongside the installation record. The handoff should leave the useful next actions clear: completed work, remaining questions and items needing observation.
Commercial Roofing Questions
Does cover board replace damaged insulation?
Each layer has a specified role within the chosen assembly. A cover board does not automatically correct unsound material beneath it. Confirmed damage needs an appropriate treatment, and the proposal should identify what is removed, retained and rebuilt.
What does one sample establish?
It identifies layers and local conditions at the sampled point. The investigation may need other locations to address different roof areas or suspected concerns. Keep the sampling limits visible before extending a finding into broad removal quantities.
When is tapered insulation useful?
A measured drainage assessment may support a tapered layout that fits the roof and outlets. Curbs, walls and flashing heights also need review. The proposal should explain the intended route and supporting detail changes, not just the amount of tapered material.
Do energy rules apply to every repair alike?
The relevant provisions apply according to the building and actual work involved. Review the project requirements and available approaches or exceptions. The owner’s scope should identify the documentation and assembly needed for that particular project.
What should be included in competing bids?
Compare investigation, removal, products, thicknesses, attachment, detail adjustments and any design or trade work. Include the process for hidden-condition changes. Those items show whether the prices describe the same objective and the same amount of supporting work.
Understand the layers before spending
Arrange a roof walk to examine the supporting assembly and drainage questions. We will explain what is worth retaining, what needs checking and the defined rebuilding scope that fits the findings.