Roof Recover and Overlay in Rancho Cucamonga, CA
A retail owner considering another roof layer needs to know what will remain underneath it. A recover can preserve useful materials and avoid some removal work, but the new surface still depends on its supporting assembly. On the roof walk, we look for the findings that could make that choice sensible, expensive or unsuitable.
For a building in Rancho Cucamonga, the straight answer starts with records, examination and a proposed assembly. We identify what is known, what needs testing and what the permit review requires. A core is evidence from one location. The decision comes from the whole investigation, including drainage, structure and the details that must accommodate the added thickness.
Start with the remaining roof
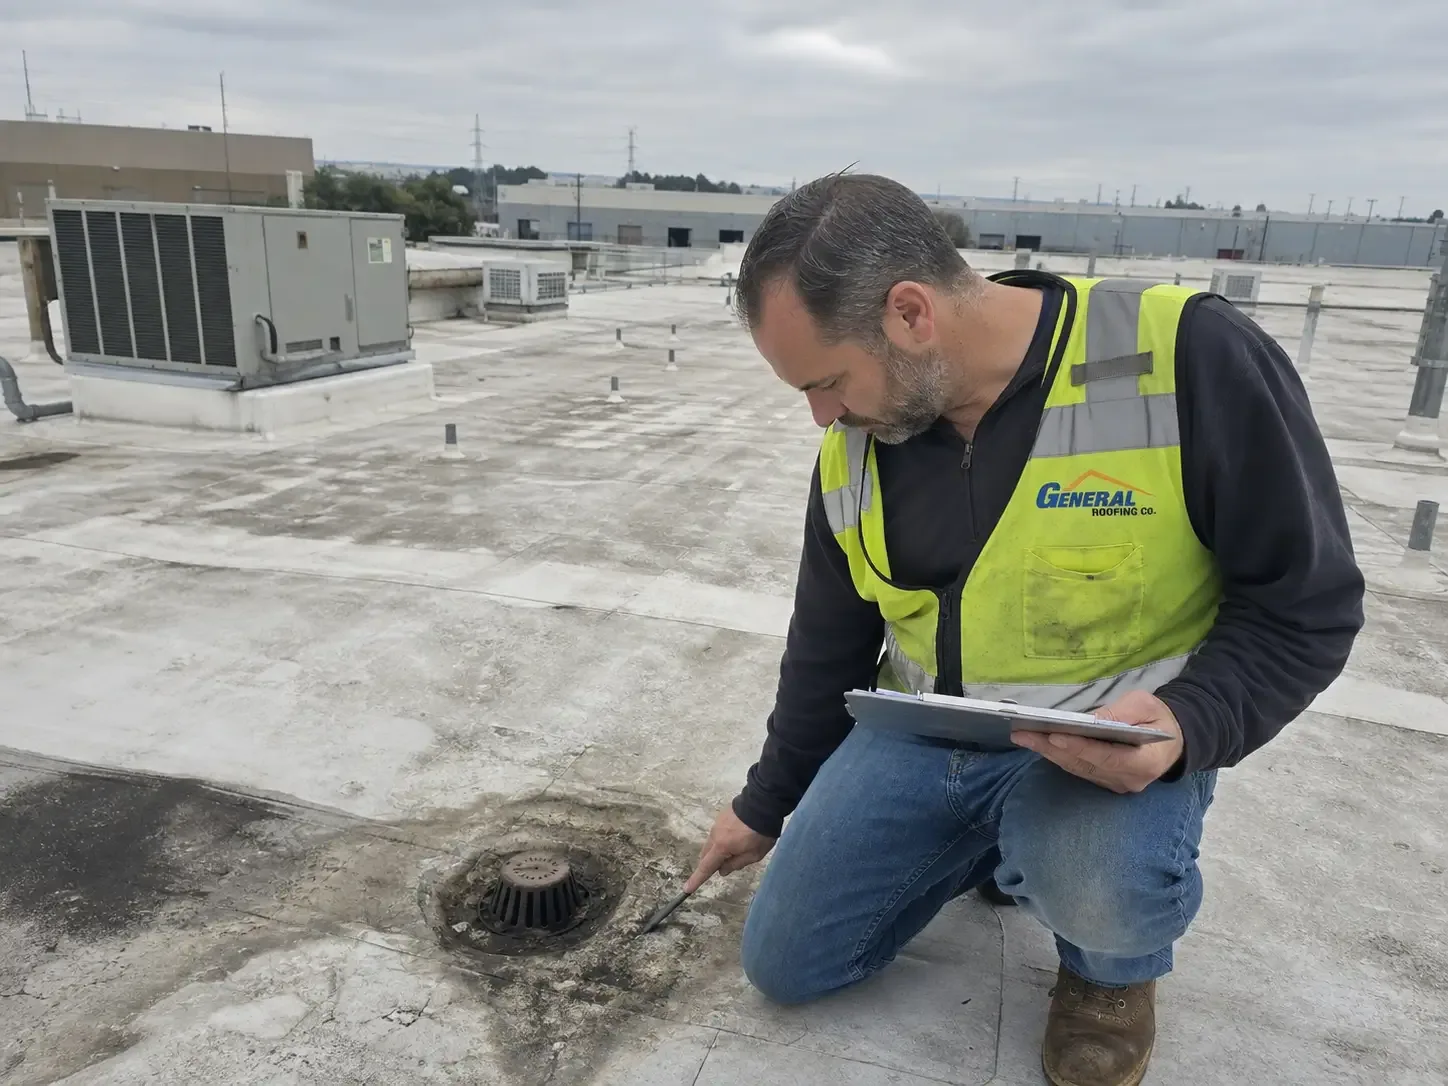
We review available roof records and compare them with what is accessible on the walk. Previous recovers, concealed layers, equipment changes and repairs can affect the proposal. The roof needs a suitable supporting surface, and damaged materials need an identified correction. We also check whether the chosen manufacturer's assembly permits the proposed substrate and attachment.
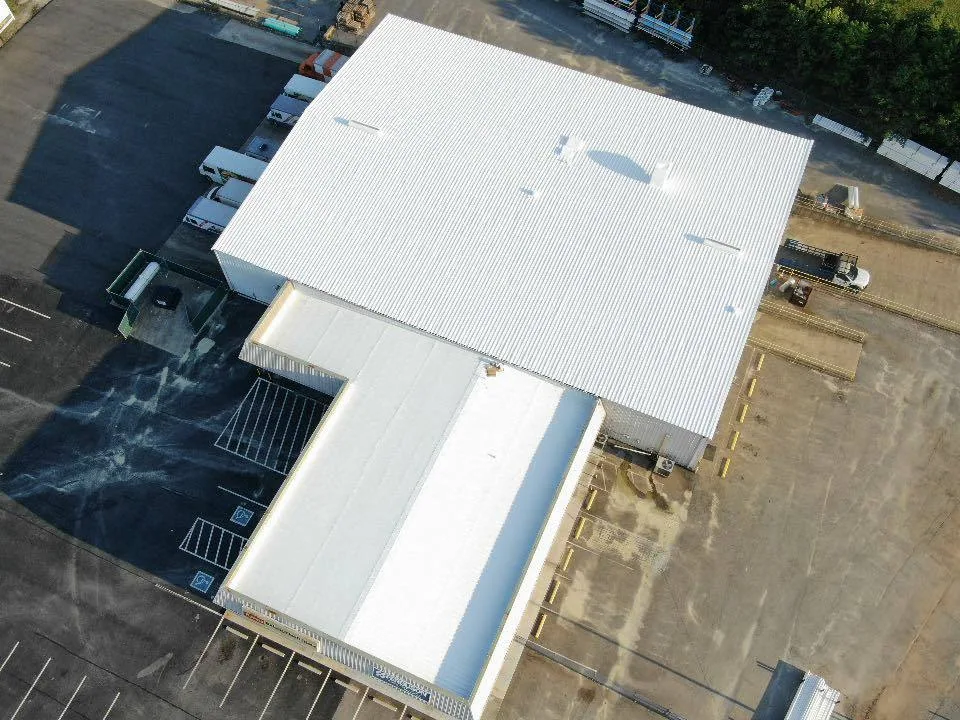
A recover and a roof replacement should be compared on defined scopes. Removal quantities, disposal, deck examination, added materials and detail changes belong in that comparison. A lower initial price is useful only if it describes the work the building actually needs. We explain the difference before asking the owner to choose.
Investigate the uncertain areas
Moisture investigation may include thermal screening where appropriate, suitable instruments and authorized samples. Each method has limits. An infrared roof survey identifies temperature patterns for interpretation and confirmation; it does not certify that every quiet area is dry. Sampling helps identify layers and local conditions, with locations chosen to address the questions raised by the roof.
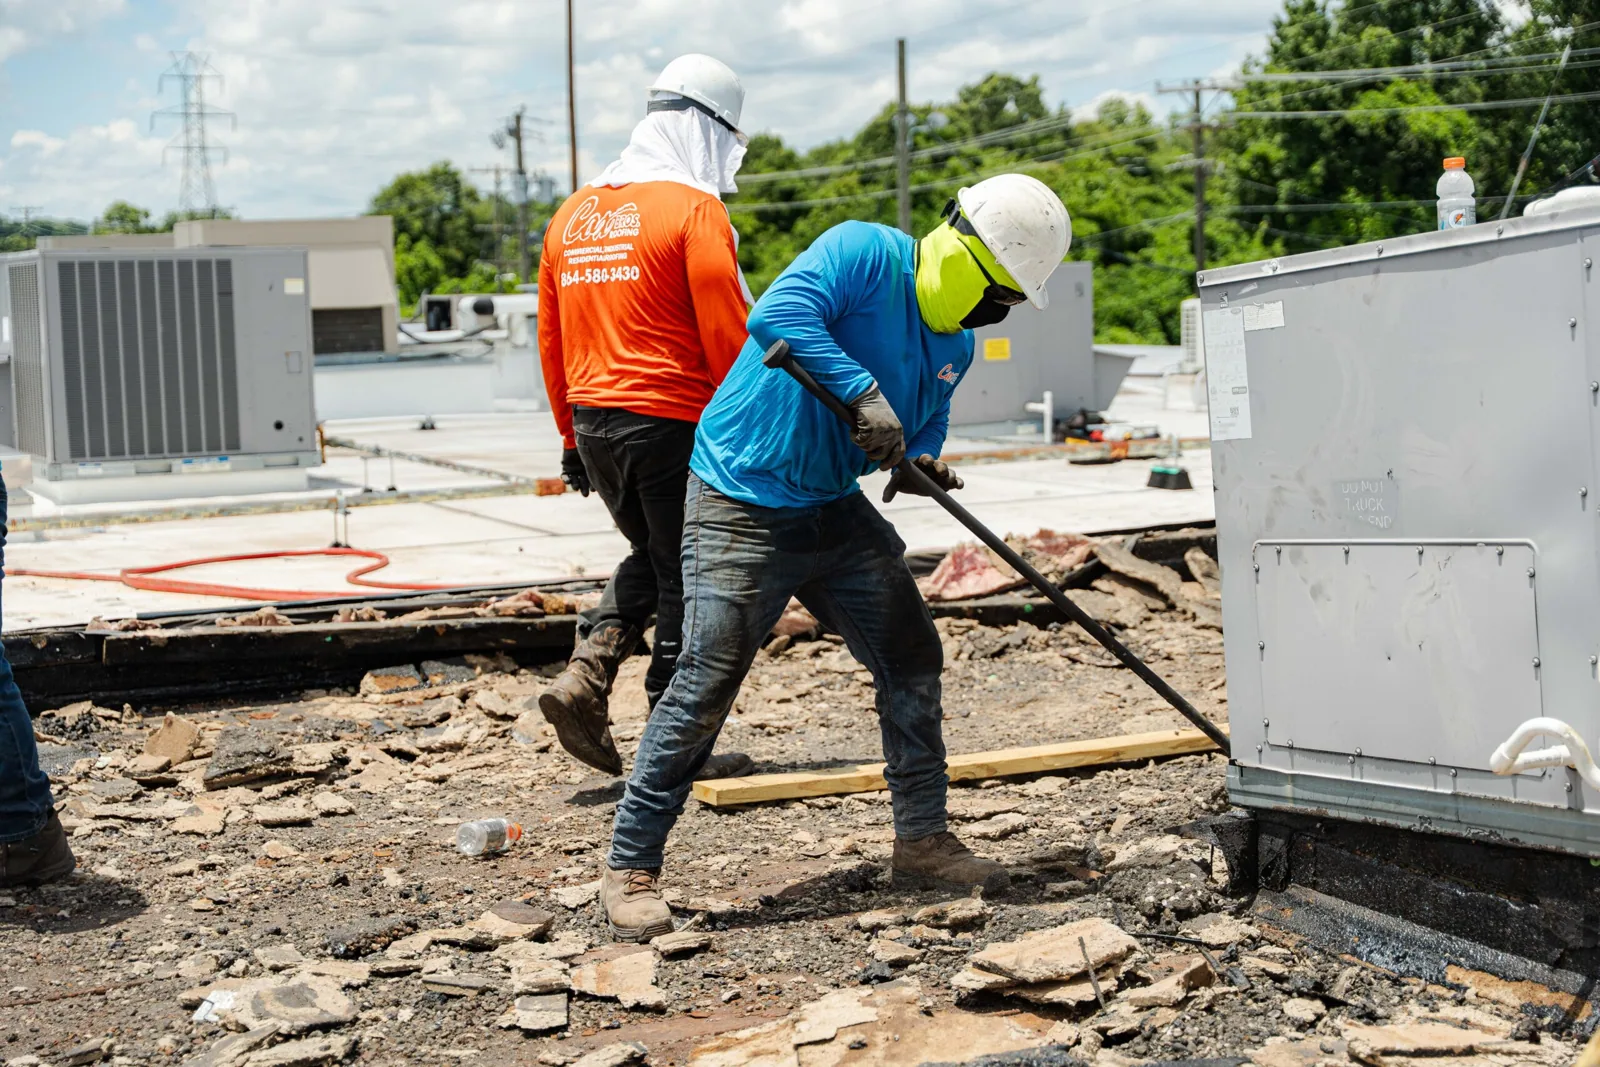
If the findings suggest a wider problem, the next step may be additional investigation or a broader removal scope. A wet sample does not automatically mean every part must come off, and a dry sample does not approve the entire roof for covering. We keep the evidence and the proposed treatment tied together so the owner can see why the scope changed.
Check the complete assembly
Added roof weight requires consideration of the existing structure and the planned materials. Deck condition and attachment also matter. Where evaluation or design by a qualified professional is needed, that work belongs in the project before the final assembly is selected. A new membrane cannot correct an unresolved supporting problem simply by hiding it. On multi-tenant properties, confirm who can authorize work at a shared parapet or lease boundary before assigning that reconstruction.
Compatibility is another check. A separation layer or cover board may be required for the specific system, but it is not a universal cure for every old surface. The proposal describes preparation, local removal and the new supporting layers. For boards and insulation, see our assembly rebuilding work. The selected materials must function together, not just look smooth at completion.
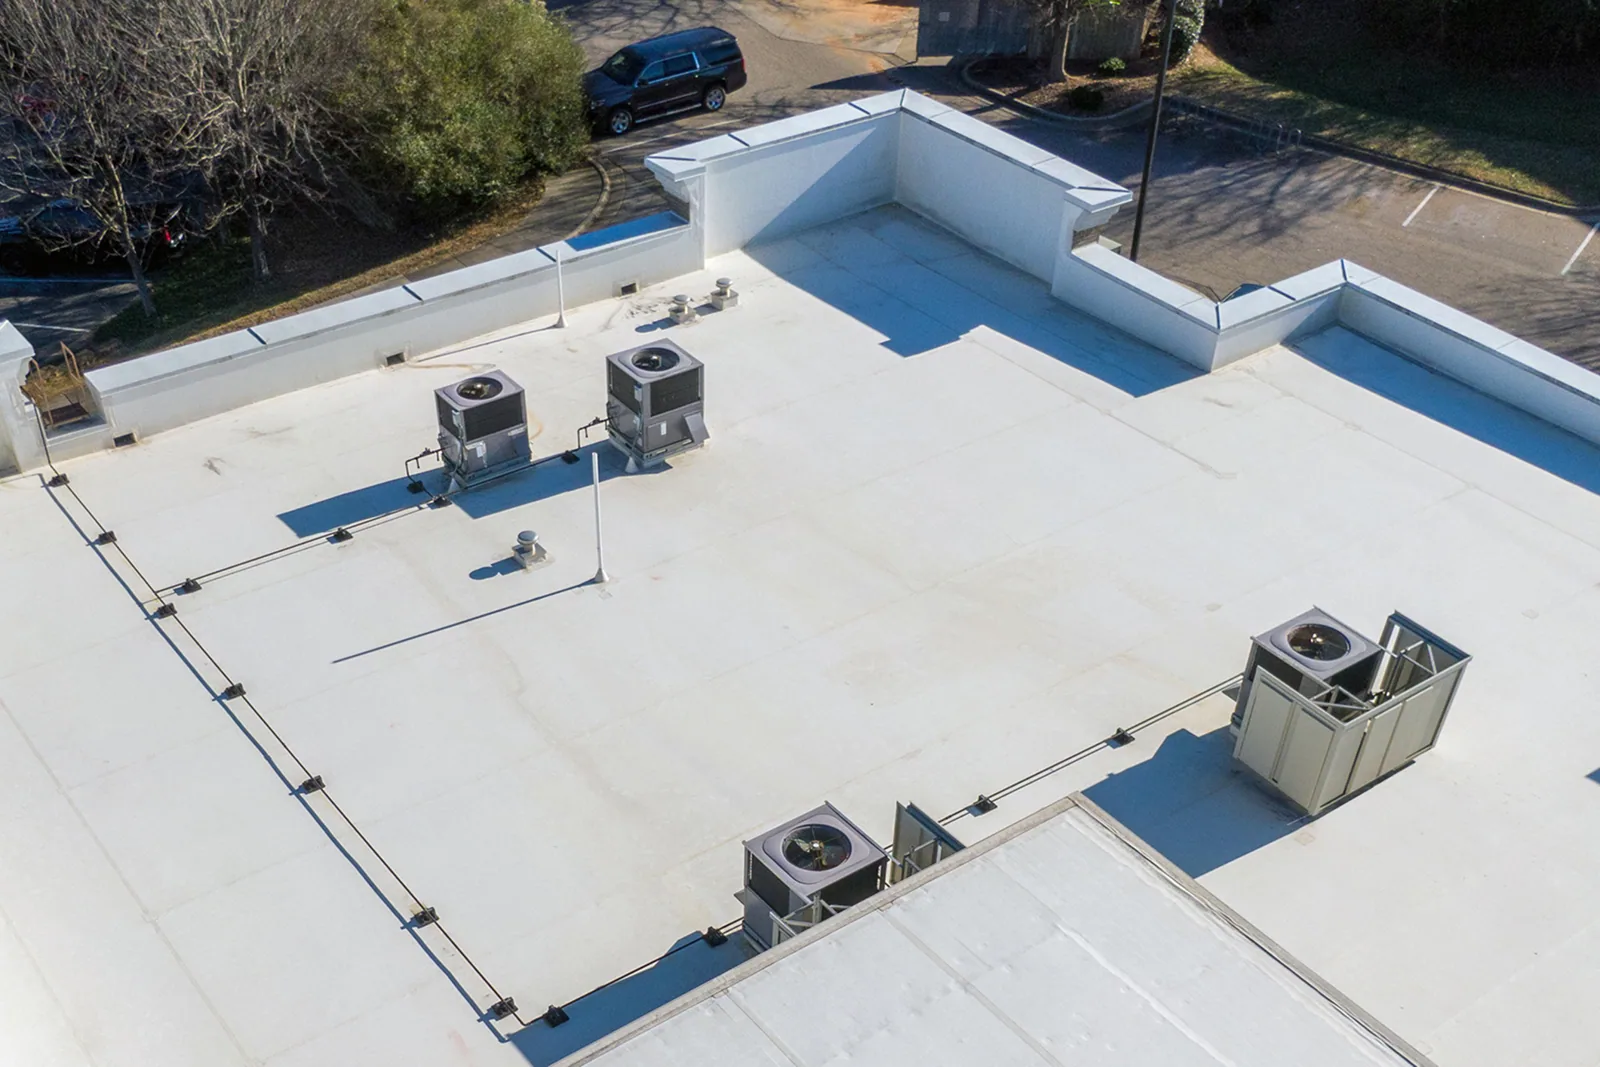
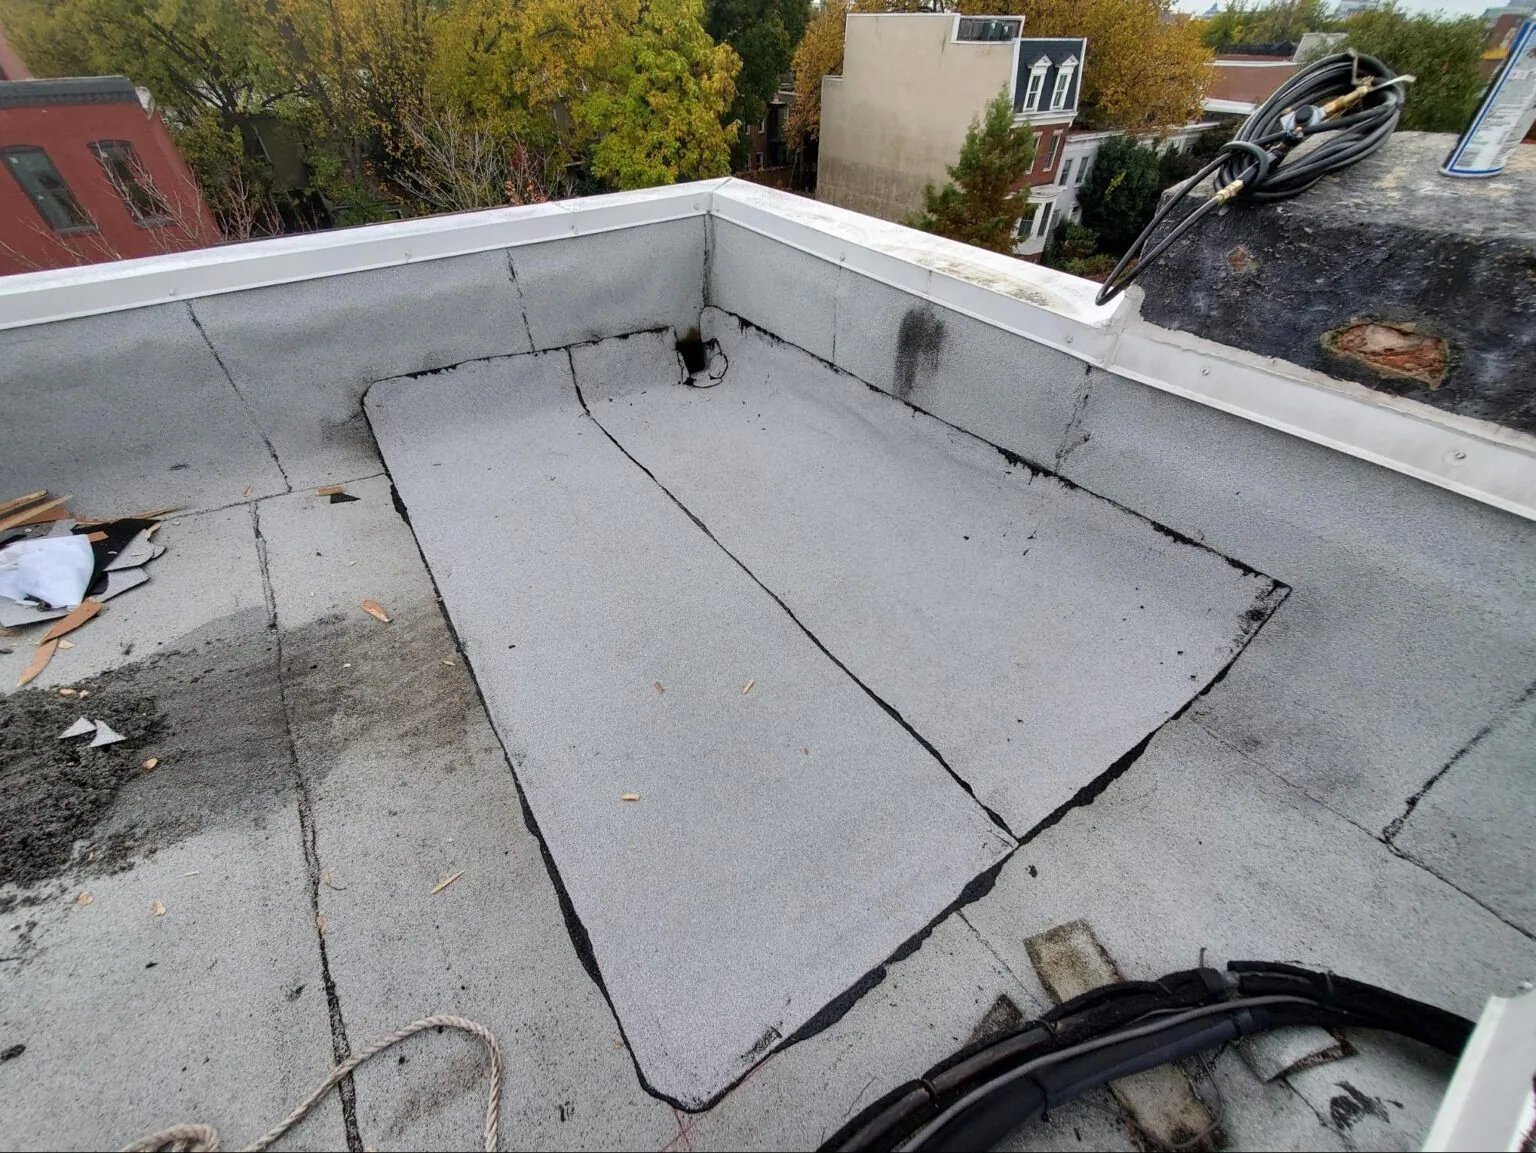
Added membrane thickness changes more than the roof's overall elevation. Check every drain bowl, scupper, curb, doorway threshold and wall termination against the proposed finish height. Record which components can be adjusted and which need rebuilding so water still reaches the intended outlet and flashing remains tall enough to close. Also review where the new layer meets adjoining roofs, equipment supports and roof hatches. These transitions often drive the actual recover quantity. The estimate should show each changed detail and the trade responsible for it before material is ordered.
Resolve the permit basis
Rancho Cucamonga identifies the applicable 2025 California codes and local amendments for plans filed on or after January 1, 2026. The address, authority and accepted submission basis must be established for the actual project. Recover restrictions, existing conditions and required documentation are reviewed against that basis rather than reduced to a single rule from a sample cut.
California energy requirements can also affect reroof work. Building type, roof slope, project scope and applicable compliance approaches or exceptions determine the requirements. We identify the necessary roof and energy documentation before ordering materials. A reflective top sheet alone is not a substitute for reviewing the complete work, including insulation requirements where they apply.
Make the details fit
The extra thickness changes relationships at drains, scuppers, curbs, walls and roof edges. We measure those interfaces and identify what must be rebuilt or adjusted. Drainage needs a route that still functions at the new surface level. Flashings need usable height and a sound termination. Equipment service clearances must be checked with the appropriate trade.
The fastening or adhesive scheme follows the selected assembly and project design. Regional Santa Ana weather supports planning for wind and secure staging, while actual roof geometry and design requirements determine attachment. A TPO recover assembly may suit a particular roof; another system may fit better. The choice follows the evidence and the building's needs.
Plan the occupied work
Near Ontario I-10/I-15 commercial corridor, retail access planning can include delivery periods, customer routes and equipment work above occupied rooms. We ask the actual operator which activities require coordination. An overlay still involves crews, material movement, detail removal and weather exposure at working areas. Those items need controls even when broad field tear-off is avoided.
For a property in Eastvale, we use the site layout and operating schedule to choose staging and work sections. Roof history comes from the building file and examination. The work plan identifies temporary protection, daily access arrangements and the process for responding if hidden conditions change the scope. That is how the owner can compare disruption as well as cost.
Keep the decision usable
The written recommendation states why a recover is suitable, what must be corrected first and which questions remain. Warranty information comes from the selected manufacturer's actual documents and the installation requirements for that project. We separate those terms from contractor workmanship coverage so the owner knows whom to contact and what records to retain.
After installation, photographs and an updated roof plan record the new details and remaining underlying materials. A subsequent roof condition inspection can use that record to examine drainage, flashings and changes from other trades. Keep the file accessible. It helps the next roof decision begin with evidence instead of a fresh guess.
Commercial Roofing Questions
What would rule out a recover?
Unsuitable existing conditions, applicable code restrictions or an assembly that cannot be installed as designed can make covering inappropriate. The written finding should identify the actual obstacle and whether correction is practical before comparing removal options.
How much sampling is enough?
The investigation plan responds to the assembly, records and observed concerns. Representative and suspect locations may both be needed. If those findings leave important areas uncertain, further investigation belongs in the scope rather than assuming the first samples answer everything.
Can tenants stay open during work?
Operating plans are coordinated with the building’s actual activities and the proposed sequence. Some work may require restricted areas or planned interruptions. We identify those needs with the owner and relevant trades before committing to a schedule.
Does adding thickness affect drains?
Existing drainage and flashing interfaces need measurement before the new layers are chosen. The proposal identifies required changes at outlets, curbs and walls. That work helps prevent a recover from introducing problems at details that previously functioned.
What should the price comparison include?
Request the investigation, preparation, local removal, new assembly, detail changes and exclusions in each option. Then compare the operating plan and documented warranty terms. A fair comparison shows both the immediate expenditure and the unresolved work behind it.
Find out what is worth keeping
Schedule a roof walk to review the recover question. We will explain the findings, necessary checks and a defined scope so you can choose what to spend now and what can wait.