
Roof Drains and Scuppers in Rancho Cucamonga, CA
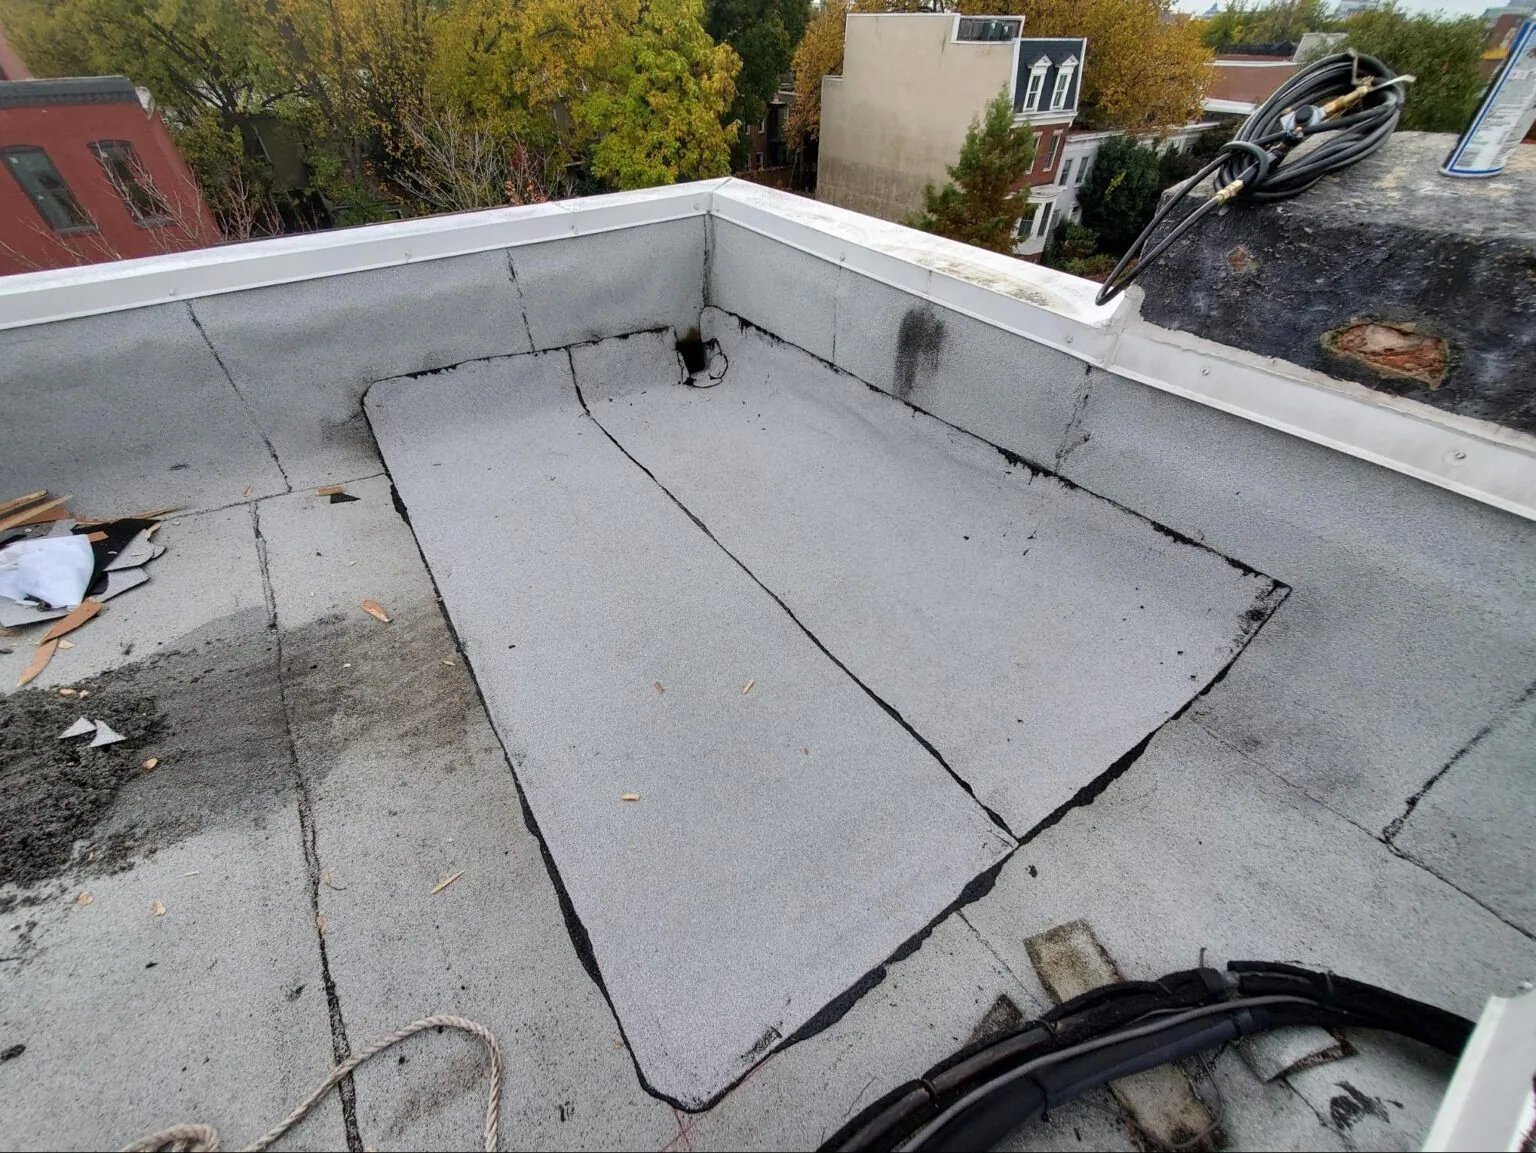
A retail owner seeing water remain beside a roof outlet needs to know what is holding it there. Debris might restrict the opening. The connection around the drain may be damaged. The roof surface may direct water away from the outlet, or a concealed pipe may need another trade. Those are different problems, and they deserve different scopes.
Our Rancho Cucamonga drainage review starts with the visible route: where water collects, where it should discharge and what can be examined safely. We photograph the findings and explain which work belongs at the roof surface, which requires plumbing attention and which needs design assessment. The owner gets a useful correction plan instead of a generic instruction to add a drain.
Follow the drainage path
Map accessible drains, scuppers, gutters and downspouts in relation to the roof sections they serve. Record debris and visible damage, then compare the layout with available construction information. Roof additions and equipment changes may alter the path. The review should identify those interfaces and any areas that remain inaccessible.
A scupper needs more than an unobstructed hole through a wall. The surrounding roof connection, discharge route and downstream components also matter. Similarly, a drain's visible surface is only part of the system. A suspected restriction farther down the pipe needs suitable plumbing investigation. We separate those findings so the owner can assign the appropriate work without assuming a membrane repair will restore hidden flow.
Clear what can be cleared
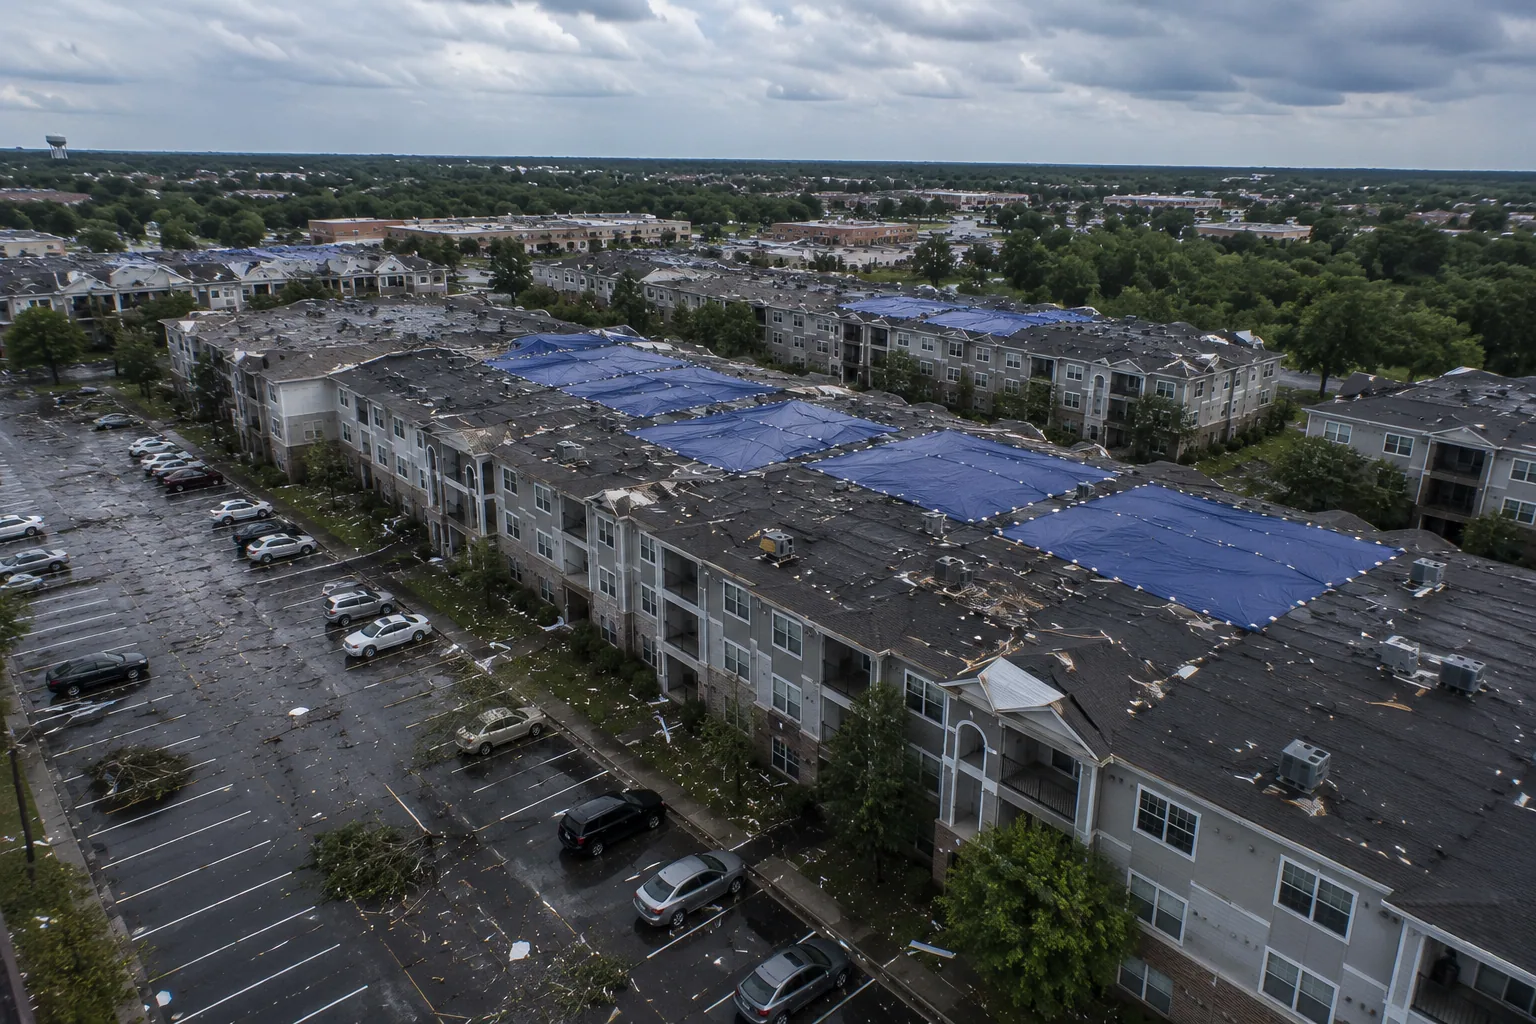
Agreed cleaning can remove accessible debris from an outlet or surrounding area when suitable access is established. The work record should show what was cleared and any remaining concern. Cleaning does not settle whether an outlet is correctly placed or adequate for its intended service. Where water continues to collect, the next examination needs to address that question.
At a property in Cucamonga near Foothill Boulevard, confirm how debris will be handled and where crews can stage materials. The operator can identify receiving routes and rooms beneath the working area. Routine upkeep then fits into the building's actual schedule. A roof maintenance program can preserve outlet photographs and track changes between visits.
Repair the membrane interface
Leak concerns around a drain require examination of the bowl, membrane connection and surrounding assembly. A split or deteriorated connection may need rebuilding with compatible components and a suitable detail. The scope should identify preparation and any supporting material that must be investigated or replaced. Applying sealant around the visible rim is not a complete specification.
A wall scupper has its own roof-to-wall and discharge interfaces. Those details must function together after repair. If the source of an interior drip remains uncertain, our leak examination compares possible routes before assigning the repair. A stain near a drain is relevant evidence, but proximity alone does not establish the opening that admitted water.
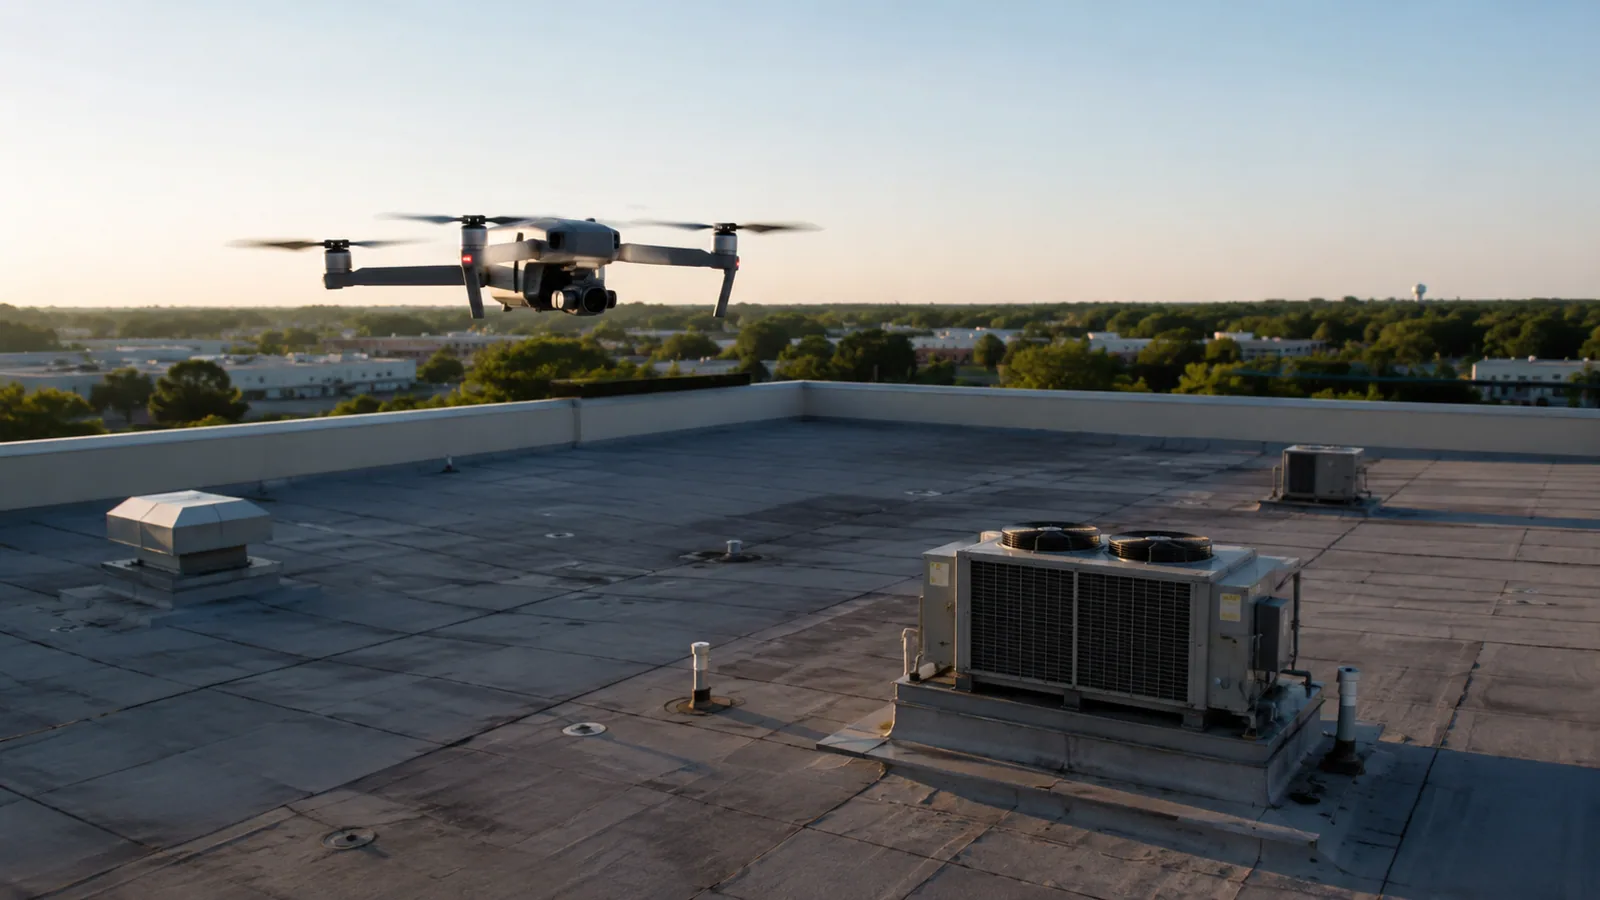
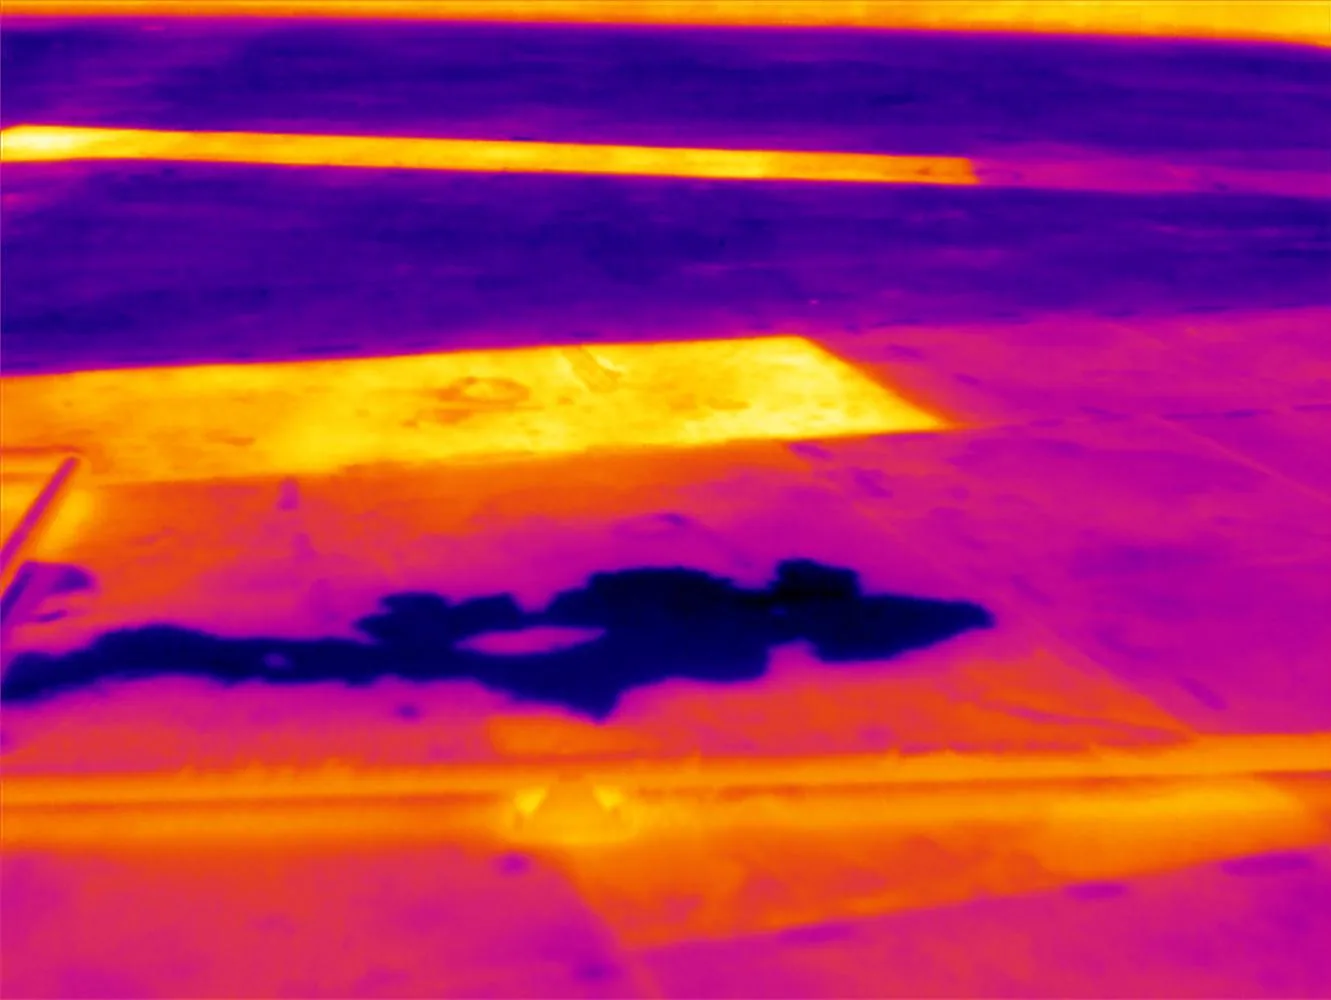
Assess the roof geometry
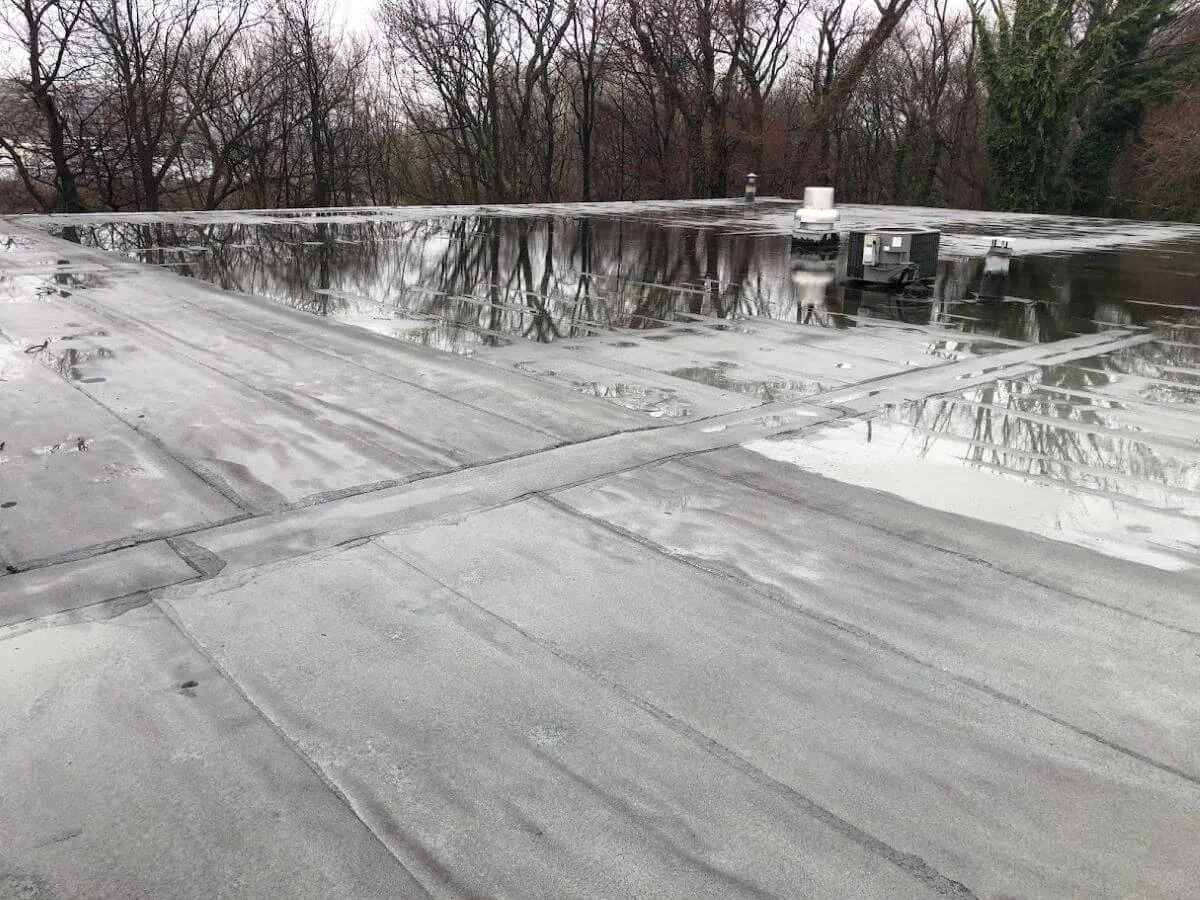
Standing water may involve low areas, altered slopes or changed construction. Measurements and qualified assessment may be needed to distinguish those causes. The roof's supporting condition also matters before added materials or new openings are selected. A photograph can show where water remains; it cannot provide every measurement needed to redesign the route.
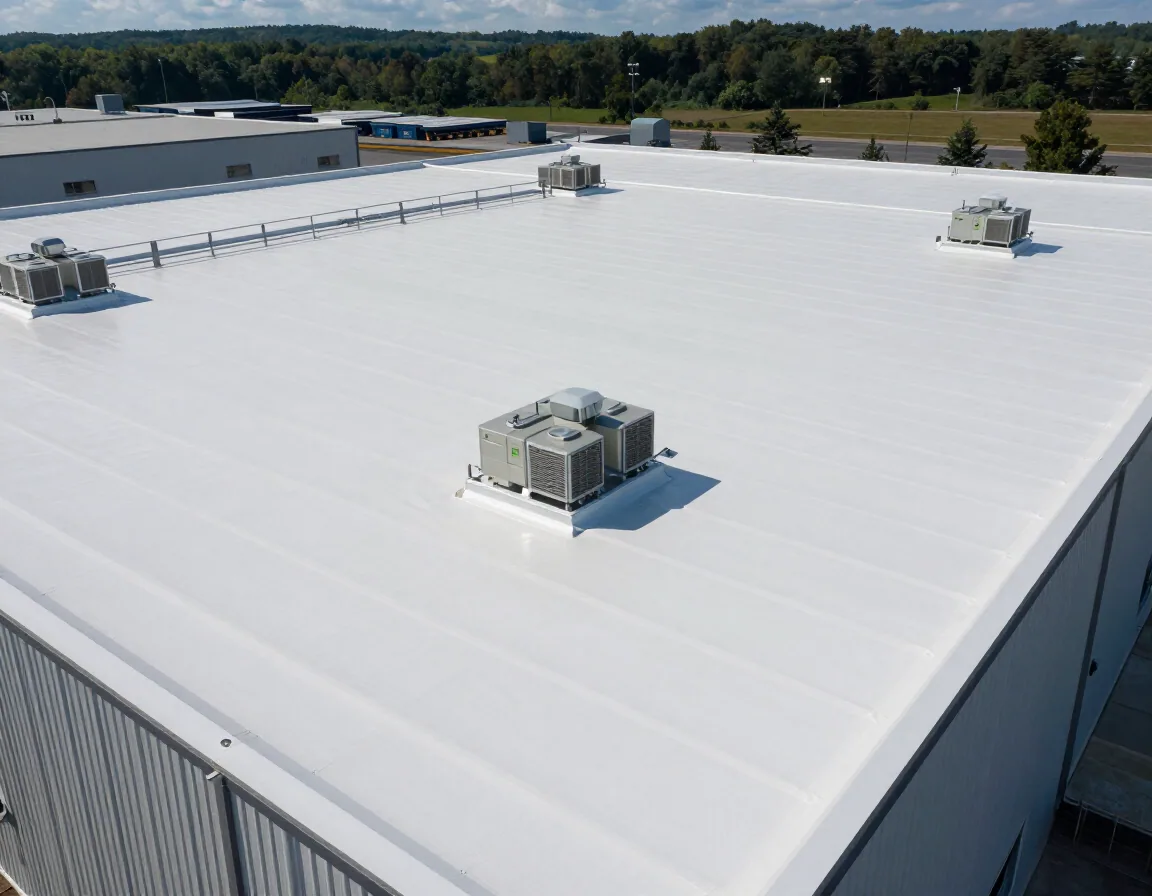
Where suitable, a tapered insulation plan or cricket can help direct water toward an intended outlet. The proposal needs measured relationships at curbs, walls and drains. Include flashing height, transitions and the consequences of raising the surface. The owner should see how the geometry correction will function within the complete assembly, rather than pricing isolated pieces of tapered board.
Check the project requirements
Rancho Cucamonga publishes the applicable 2025 California codes and local amendments for plans filed from January 1, 2026. Drainage changes need the requirements applicable to the address and approved project scope. Capacity, outlet arrangement and emergency drainage provisions may require design review. Regional annual rainfall is not a substitute for the project's design criteria.
A roof recover or other reroof work can change surface levels at drainage components. Review those interfaces before the new assembly is installed. The actual permit and design documents should identify the required work. If the proposed scope excludes a needed plumbing or design task, make that exclusion clear enough for the owner to arrange it before proceeding.
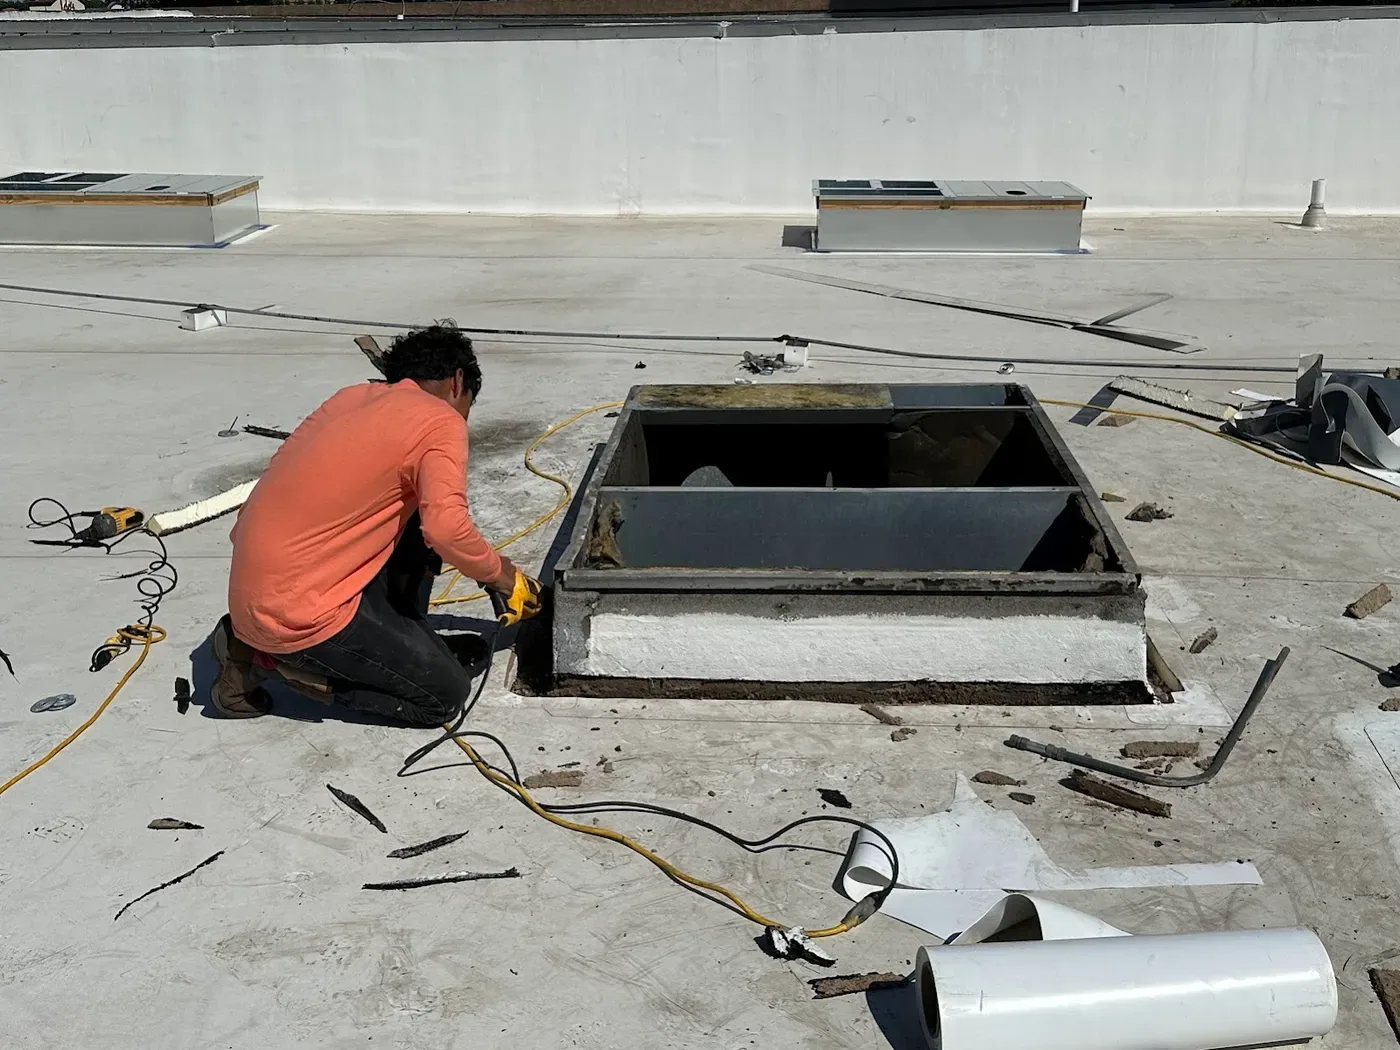
Coordinate outlets and operations
The commercial and industrial areas around Milliken Avenue can involve equipment service, truck circulation and occupied storage below roof work. Confirm the actual operating constraints with the site contact. Outlet alterations may require planned access to spaces below or along the discharge route. Those needs should be established before crews arrive with replacement components.
At a property near Downtown Rancho Cucamonga, coordinate discharge work with tenant access and receiving. If a gutter or downspout also needs correction, our edge and gutter service can define that interface. Keep the responsibilities clear between roof, plumbing and any other involved trades. A shared location plan helps each party understand what the other is changing.
Record the completed route
Completion checks should suit the work performed and the authorized conditions. Testing that introduces water needs a suitable plan, considering the assembly, building protection and the drainage system. Blocking outlets or loading the roof with water is not a routine default. The scope states what can be checked and what requires another method or professional.
Photograph repaired connections and update the outlet locations in the roof file. Retain design information and any plumbing findings alongside the roof work record. Our ponding correction work can address further findings when a broader scope is needed. Later observations can then be compared with the completed route, helping the owner see whether upkeep or additional investigation is the useful next step.
For a lasting drainage record, note the condition of each accessible outlet before and after the authorized work, along with any debris removed and any restriction left unresolved. Identify whether the discharge was observed only at the roof, at an accessible cleanout, or through a broader plumbing check. These observations answer different questions. If the roof connection is sound but water still backs up, the follow-up belongs with the appropriate plumbing or design professional. A clear handoff keeps a maintenance visit from being mistaken for a capacity study and gives the next contractor a reliable starting point.
Commercial Roofing Questions
Is cleaning enough for standing water?
Cleaning addresses accessible debris, not every drainage cause. If collection remains, examine the roof geometry, outlet interfaces and any suspected pipe restriction. A defined finding helps select the correction rather than repeating cleaning without understanding the route.
Can a new drain be added?
A new outlet requires review of its location, capacity, supporting conditions and discharge connection. Applicable project requirements and qualified design may be involved. The complete route needs planning before cutting another opening in the roof.
What changes when the roof gets thicker?
Added layers can change the outlet level and adjacent flashing relationships. Measure those interfaces as part of the reroof plan. The proposal should identify adjustments needed so the drainage system remains functional at the new surface.
Who examines a concealed pipe problem?
The appropriate plumbing professional assesses concealed discharge concerns. Roof work can address the accessible assembly connection. The record should distinguish those responsibilities and show how findings from each trade affect the complete correction.
What should we keep after the work?
Retain outlet locations, before-and-after photographs, material details and relevant design or plumbing records. Add future cleaning and inspection notes to the same file. That makes changes easier to evaluate without reconstructing the system from memory.
Find what is holding the water
Arrange a roof walk to review outlets and the surrounding details. We will explain the accessible findings, the work worth doing now and any plumbing or design question needing another check.