
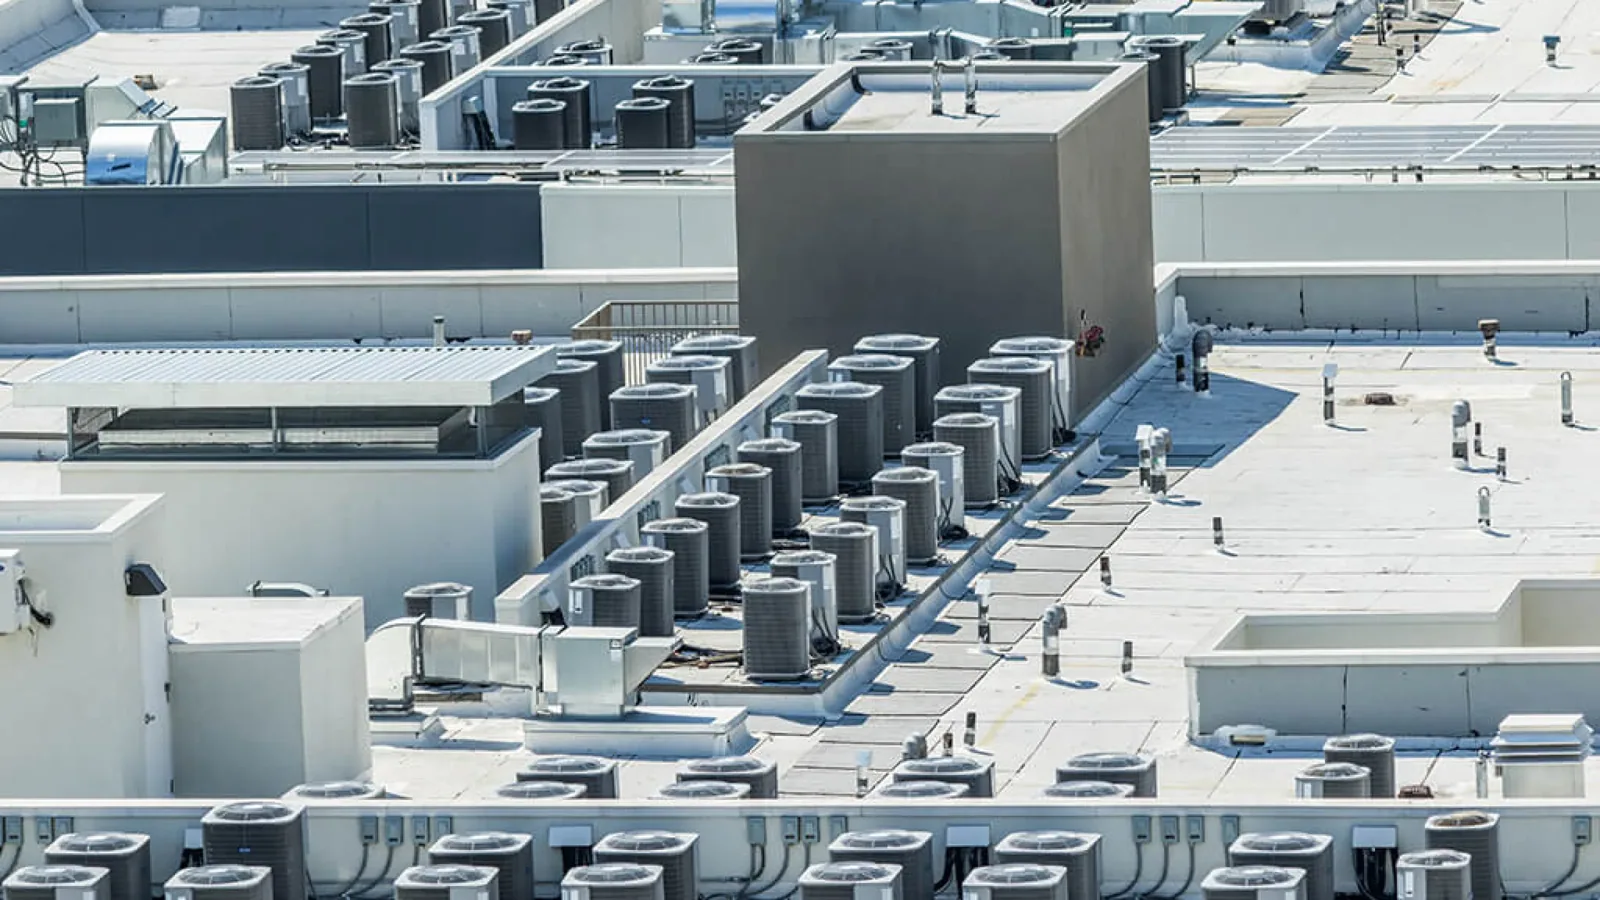
Rooftop Equipment Curbs in Rancho Cucamonga, CA
A distribution building replacing a rooftop unit needs the roof connection planned before the old equipment is lifted. The curb, support and surrounding flashing may not fit the new installation. If those interfaces are left for someone to solve during the lift, the owner can face an unclear scope while several trades wait on the same opening.
Our Rancho Cucamonga curb and support work makes the roof portion clear in advance. We examine accessible conditions, coordinate the equipment information and identify the rebuild required at the assembly. Qualified equipment and design personnel handle their respective responsibilities. The owner receives a sequence showing who does what and which questions must be resolved before work begins.
Establish the equipment change
Obtain the proposed equipment dimensions, support needs and service requirements from the responsible trade. Compare them with the existing installation and available construction records. A similarly sized unit can still have different interface requirements. The roof scope needs the actual information rather than an assumption that the existing curb will suit the replacement.
Identify which parts will remain and which will be removed or altered. If an adapter or support change is proposed, clarify its design and installation responsibility. The contractor's roof work should be distinguishable from mechanical connections, electrical work and equipment commissioning. This prevents a useful roofing proposal from appearing to include decisions that require another professional.
Examine the supporting condition
Accessible curb and support observations can reveal damage or questions about attachment. They do not establish the capacity of concealed structure. Where loading or supporting construction requires evaluation, include qualified assessment before finalizing the equipment arrangement. A new flashing detail cannot resolve an unexamined support concern beneath it.
Moisture concerns around the old unit may also need suitable investigation. Authorized samples provide local evidence; further checking may be necessary to define the affected area. Supporting insulation or board work is included when the findings justify it. Our assembly rebuilding service can address that layer scope in coordination with the curb correction.
Make room for the flashing
The new interface must allow an appropriate connection between curb and roof assembly. Review dimensions, accessible surfaces and termination requirements for the selected materials. Added roof thickness can affect the available height. A recover project should identify these relationships before the new layers are installed, even if the equipment is not being replaced.
Our penetration flashing work defines preparation and compatible rebuilding at the interface. Corners and adjacent transitions need attention along with the straight sides. A useful scope explains how the detail is completed and checked, rather than leaving an unspecified strip of sealant as the only connection between two trades' work.
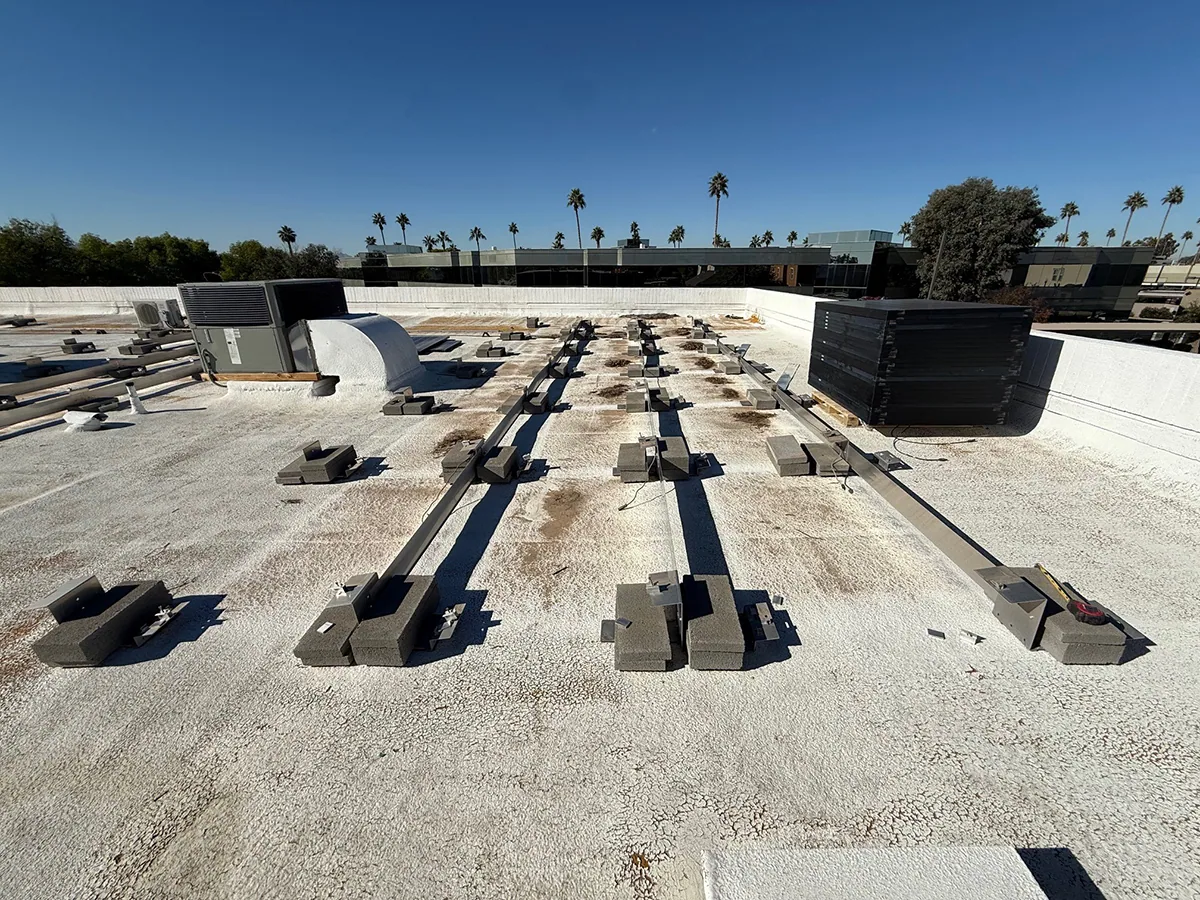
Before selecting curb dimensions or flashing materials, coordinate the equipment manufacturer's requirements with the existing roof assembly and the planned service method. A curb that works for the unit still needs enough clearance for the membrane transition and any required counterflashing. Confirm whether the equipment can be temporarily lifted, disconnected or protected in place, and assign those tasks to the responsible trade. The roofing scope should describe the perimeter work and temporary weather protection without suggesting that mechanical reconnection is included. Resolve these boundaries in the work plan, especially where several units share a congested roof area.
Check the water route
Equipment installations can affect roof access and the route water takes around a curb. Examine nearby outlets and any observed collection before selecting a correction. If tapered work or a cricket is proposed, it needs measurements and an appropriate assembly plan. The change should fit the roof geometry instead of assuming any raised wedge will provide a useful discharge path.
For a suspected entry near the unit, source examination helps separate roof flashing from equipment or other interfaces. Condensate or equipment concerns belong with the appropriate trade. A drip below a unit does not by itself identify its cause. The owner's record should show which questions each professional examined and what remains unresolved.
Coordinate the operating window
Equipment shutdowns, intake arrangements and service controls require coordination with qualified building personnel. Establish the planned window and the responsible contacts before roof work relies on those measures. Controls should address the actual equipment and operation; arbitrary covering of an operating intake is not a substitute for that plan.
At an industrial property near Milliken Avenue, ask the operator about production, storage and truck routes beneath the work. For a building in Etiwanda, confirm roof access and lift staging with the site contact. The work plan should describe restricted areas and interruptions clearly. The owner can then compare proposed sequences against the actual operating needs. Before the scheduled work, circulate a short interface list naming the roof opening, equipment task and contact responsible for each handoff. Identify what must be ready before removal and what needs checking before the unit returns to service. A written sequence is particularly useful when access windows are limited, because the owner can see which unresolved item could delay the next task and arrange its resolution in advance.
Plan the opening and closure
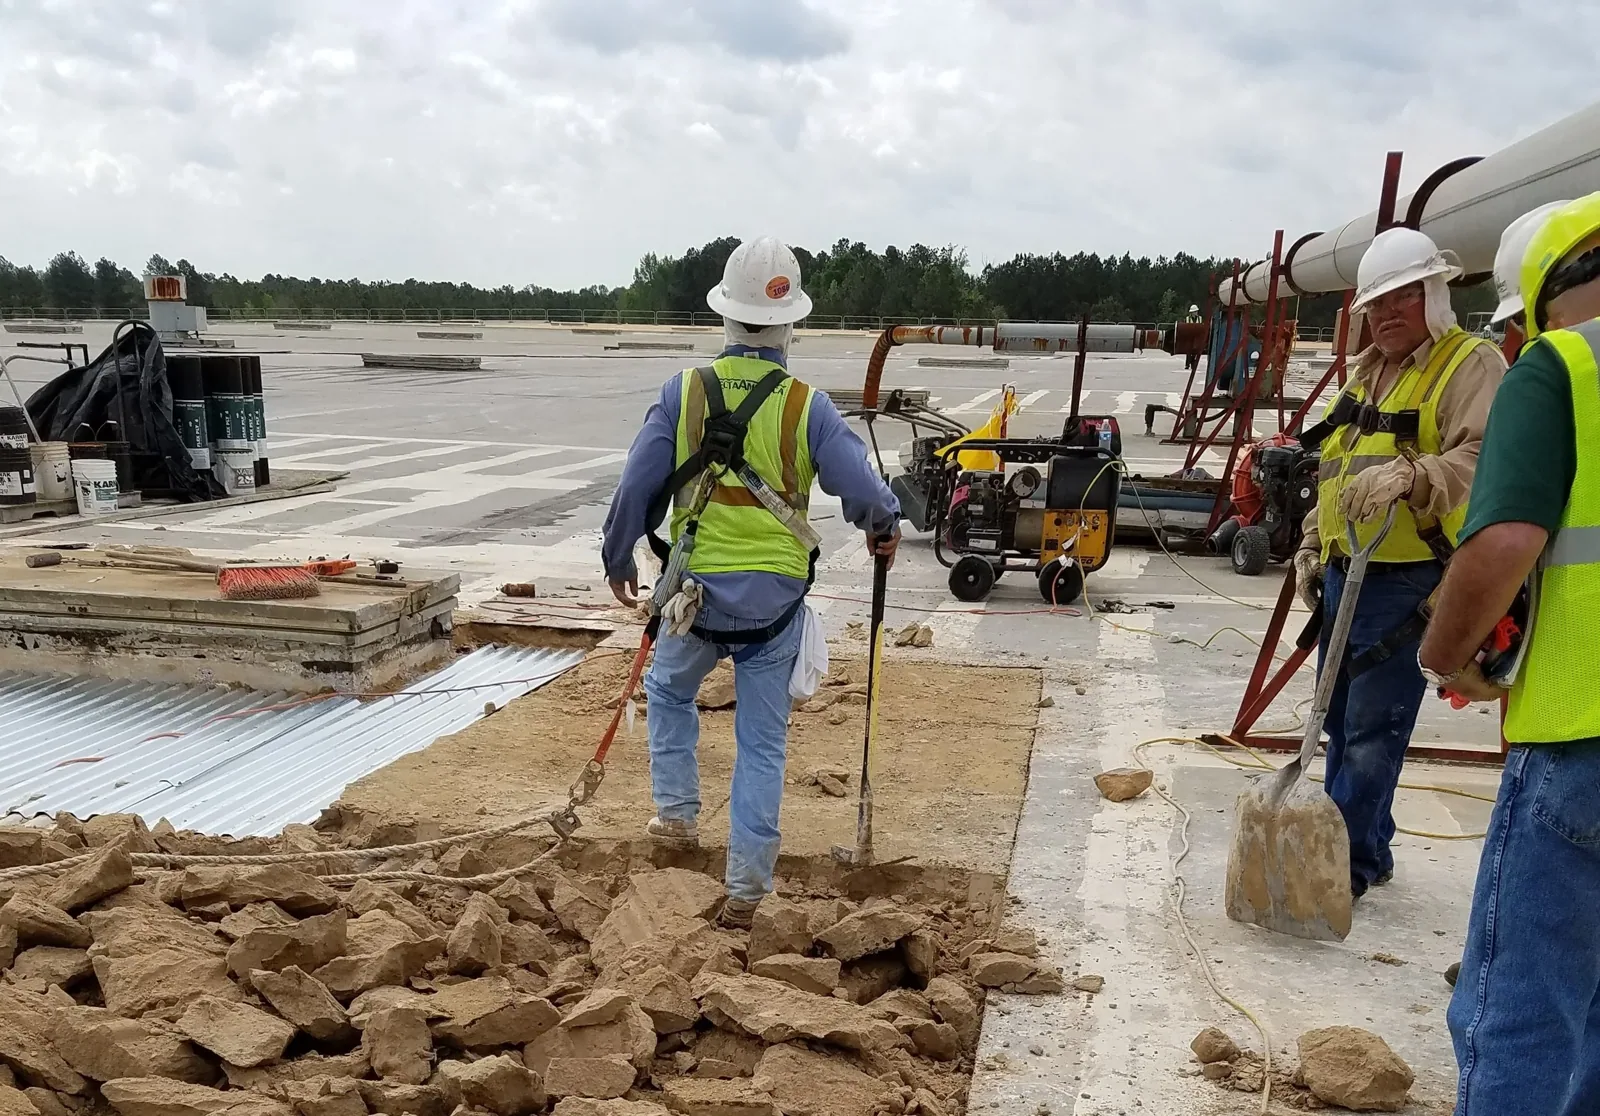
Removing equipment or modifying a curb can expose part of the assembly. The sequence needs materials, access and temporary protection appropriate to that opening. Weather and actual conditions can affect what proceeds. Describe the response if hidden damage or an equipment issue changes the plan, including who can authorize added roof work.
Near Ontario I-10/I-15 commercial corridor, receiving and tenant access may influence lift positioning or material delivery. Confirm those arrangements with the operator rather than assuming an empty service area. If immediate protection is needed, our temporary roof work records its purpose and limitations. The permanent closure remains a separate defined task with suitable completion checks.
Leave the interfaces documented
Photograph supporting repairs and flashing preparation before they are concealed. Keep the completed locations, materials and relevant equipment information in the roof file. The responsible trades should provide their own completion records for the tasks they performed. That combined handoff helps the owner understand which interface to examine if a later concern appears.
A maintenance program can review service paths and accessible connections as the building continues operating. Add subsequent equipment alterations to the record. The useful result is continuity: a known curb detail, an identified assembly and a clear account of changes. The next roof walk can then focus on current findings instead of reconstructing the original equipment replacement.
Commercial Roofing Questions
Can the old curb support a new unit?
That requires review of the equipment requirements and supporting construction by the appropriate professionals. Roof examination contributes accessible findings. The proposed arrangement should establish its support basis before the roof interface is rebuilt.
Who handles the equipment shutdown?
Qualified building and equipment personnel coordinate controls and the planned service window. The roof sequence identifies when that work is needed. Clear responsibilities help avoid an informal control change that interferes with operation or access.
Does a taller roof affect the curb?
New layers can reduce usable flashing height and change adjacent drainage relationships. Measure those interfaces during reroof planning. The scope should identify required adjustments and coordinate equipment work where necessary.
What if hidden damage appears?
Record the finding and explain its effect on rebuilding before extending the authorized scope. Temporary protection and follow-up needs may change. The owner should know who can approve the next task and how the additional work will be documented.
What should be kept after installation?
Retain preparation and final photographs, roof materials, curb locations and the relevant equipment records. Include scope changes and each trade’s completed tasks. Later service work can then be compared with an identified interface rather than an undocumented opening.
Plan the curb before the lift
Arrange a roof interface review alongside the proposed equipment work. We will identify the useful rebuild, required trade coordination and checks needed before the work sequence is set.