
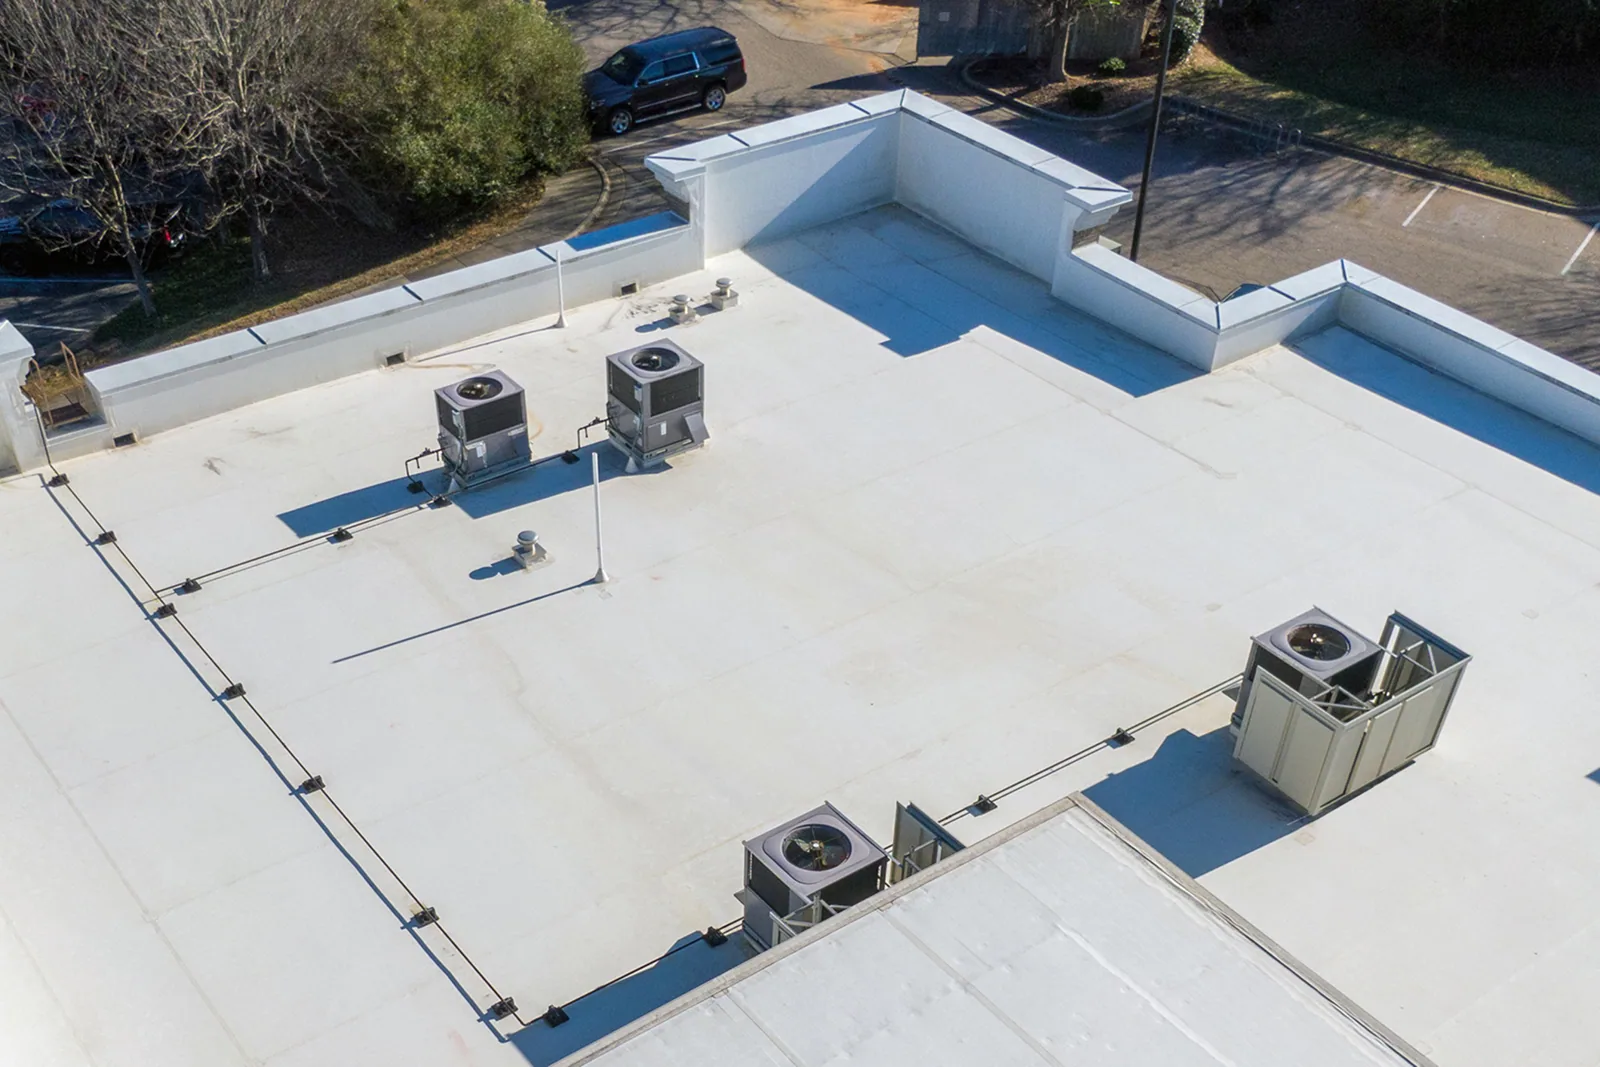
Occupied Building Reroofing in Rancho Cucamonga, CA
A multi-tenant owner planning reroofing needs more than an overall start date. The useful plan shows which section is being worked on, what happens beneath it and which operating activity needs coordination. Some areas may offer straightforward access; others can depend on a tenant window, equipment service or a delivery route that must remain available.
Our Rancho Cucamonga occupied-building reroofing scope connects the roof work to those actual constraints. We examine the assembly, identify investigation needs and develop a manageable sequence with the operator. The owner receives a clear account of planned protection and restrictions, with a process for changes when weather or hidden conditions affect the work.
Map the use below
Start with the roof layout and the rooms or activities beneath each proposed section. Ask the operator where stored goods, occupied offices and sensitive equipment need particular attention. Identify the people who can authorize restrictions or changes. A roof drawing becomes more useful when it connects a work location to the building's actual use.
For properties along Milliken Avenue, truck circulation and equipment service may shape staging. At a building near Downtown Rancho Cucamonga, receiving and tenant entrances can influence the access plan. Confirm the actual operation at the site. Regional building activity supplies a setting for the discussion, while the operator's information supplies the schedule the project must address.
Investigate before setting sections
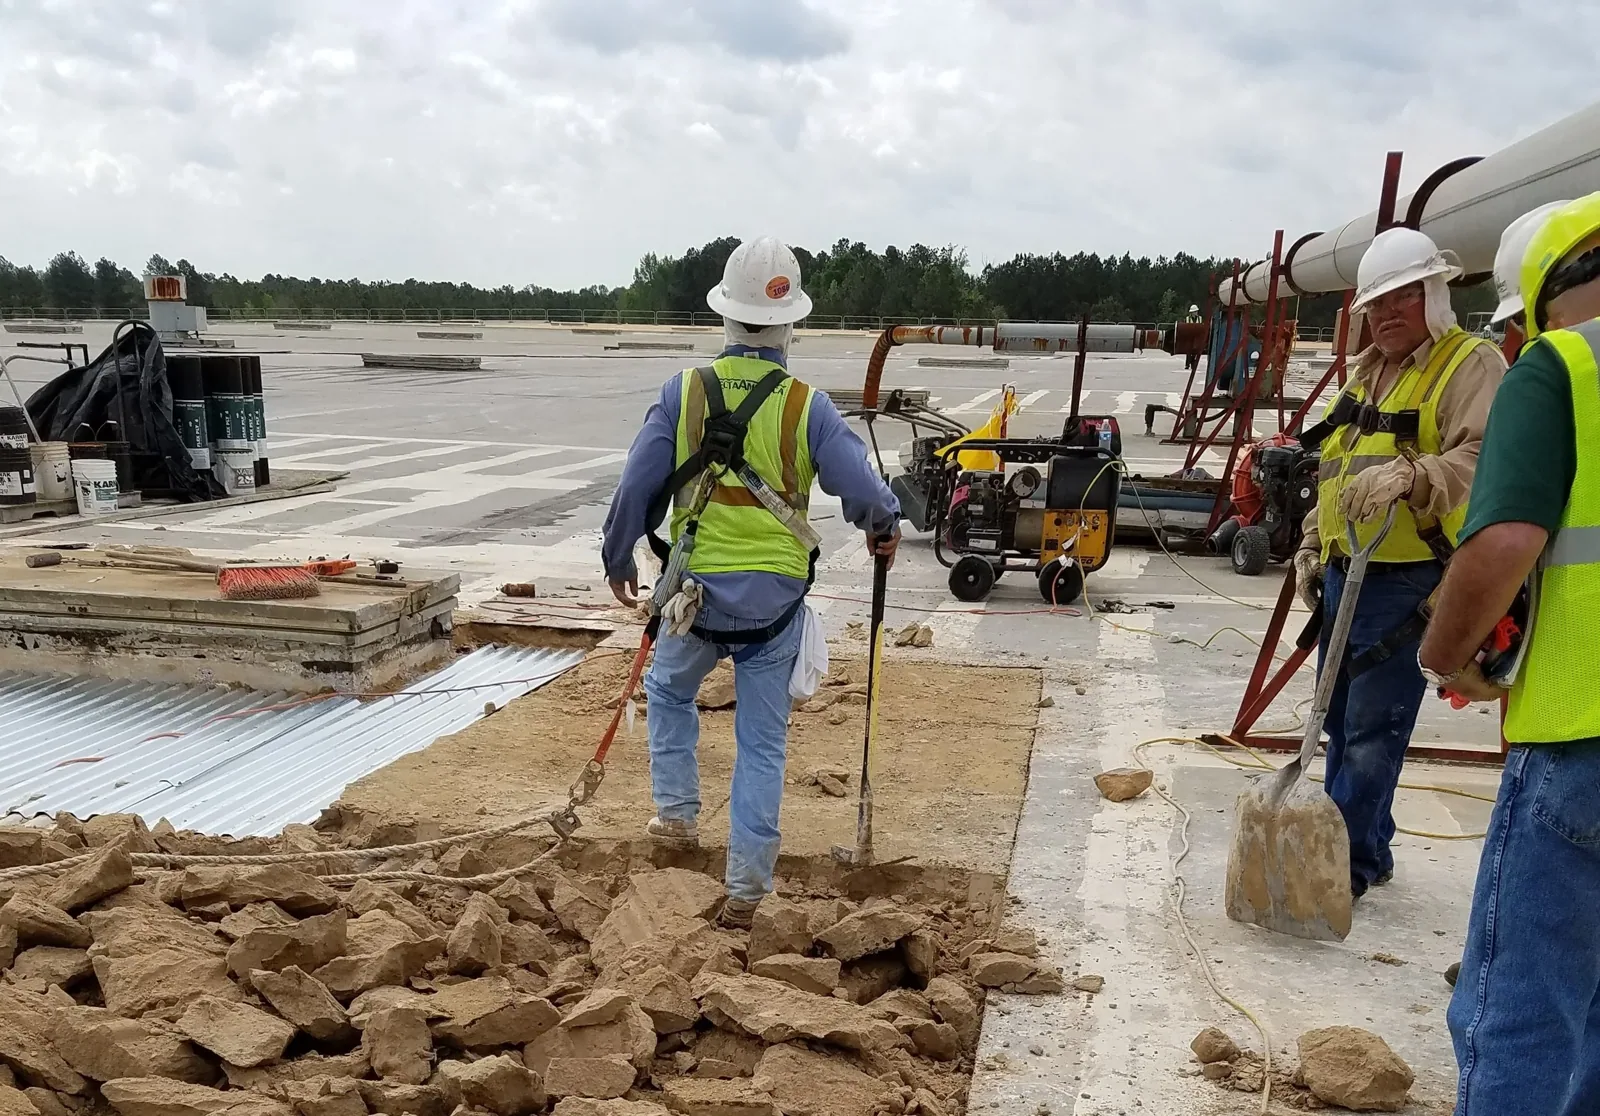
Existing layers, deck concerns and moisture findings can affect how much work each section requires. Review records and examine accessible conditions before relying on production assumptions. Suitable testing or authorized samples may be needed, with locations and limits explained. The purpose is to make the scope more reliable, not to claim every concealed condition is known.
Our condition inspection can identify the questions that need resolution. The reroof proposal should include the process for documenting a hidden finding and obtaining authorization. If investigation indicates a wider concern, revisit the sequence before expanding the work. The owner should see how the evidence changes both the material scope and the operating plan.
Compare complete approaches
A replacement scope and a suitable recover option can have different removal, support and detail tasks. Suitability must be established before comparing disruption. Less field removal does not eliminate equipment coordination, roof access or work at penetrations. Include those tasks so the operating comparison reflects the actual proposal.
Removal work may expose layers that require correction. Define the response to that finding, including temporary protection and the next authorization. A manageable section size depends on conditions, access and the work method. A building's neighborhood or floor area does not establish that it can be completed in a single phase.

Coordinate building controls
HVAC, fire and access systems require the responsible personnel's review where roof activity affects them. Planned equipment shutdowns or intake arrangements need suitable windows and clear responsibilities. Roof crews should not improvise controls to suit the day's work. The sequence records when another trade must be ready and what needs checking before normal operation resumes.
Likewise, electrical or structural concerns require qualified decisions. The owner and operator identify affected areas and appropriate contacts. Agree on how changes will be communicated to those contacts, including a revised access route or a section delayed by another trade. Keep that process in the work plan rather than relying on whoever happens to be available when a question appears. A designated decision maker and a clear update can keep several tenants working from the same information, with the contractor’s authorized scope and the operator’s arrangements understood together. Where a restriction is necessary, describe it before the work begins. The plan is more useful when it shows a real interruption and its coordination than when it offers a general assurance that every tenant activity will continue unchanged.
Plan protection for each section
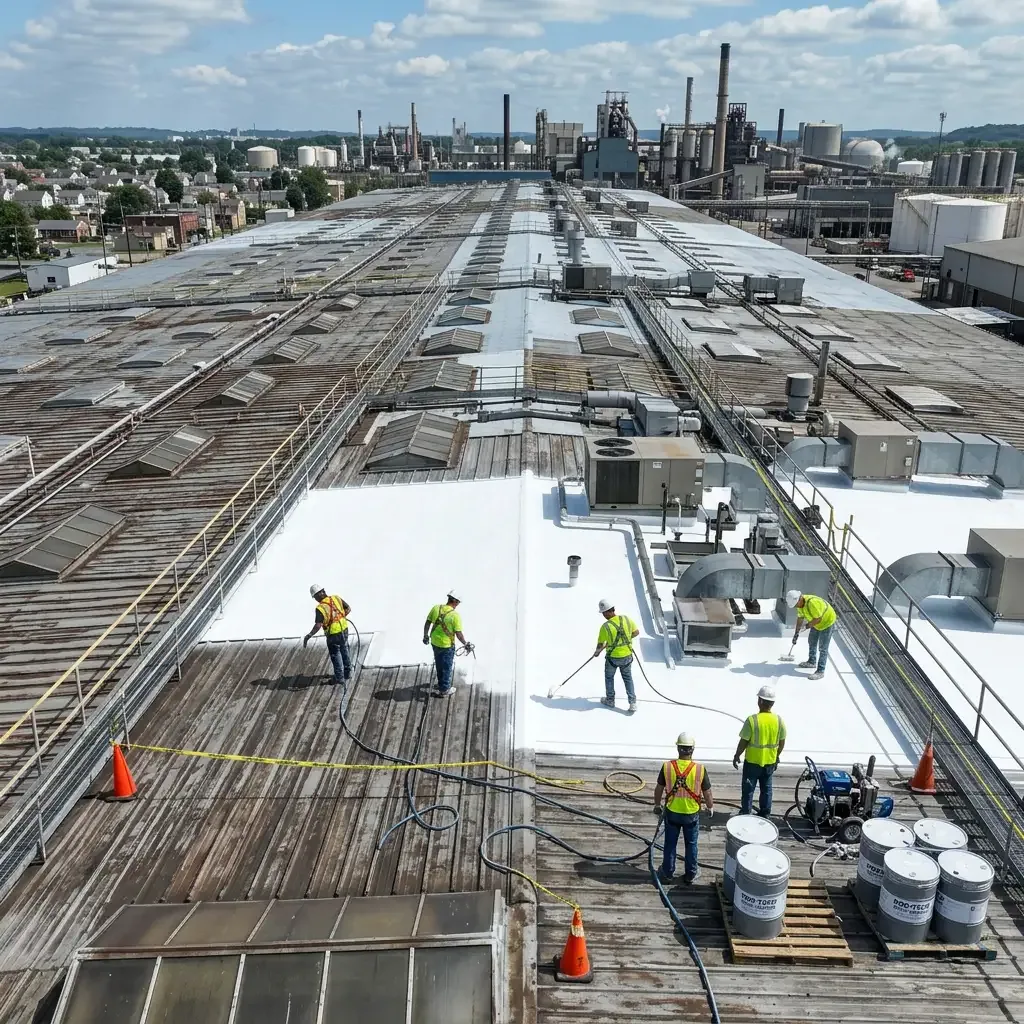
The work method determines which areas are opened and how they will be protected between tasks. Establish suitable materials, access and weather arrangements for that sequence. Conditions can change during removal, and the plan needs a practical response. Temporary protection should have defined coverage and limits, recorded for the owner.
Rancho Cucamonga's summer heat and cooler-season rainfall support advance scheduling, while actual conditions and material requirements govern installation. Santa Ana weather can affect safe access and material handling. We review those conditions before proceeding. A promised daily closure should not replace an actual plan showing how the proposed section can be worked and protected with the available resources.
Protection plans should account for the specific work sequence rather than rely on a single sitewide notice. Identify which entrances, loading zones, rooftop intakes and interior areas may be affected on each shift. Agree how the site contact will receive a same-day change, and where occupants should report an unexpected leak or access conflict. These steps do not eliminate ordinary construction disruption, but they make the response clear while one roof section is open and another remains in service. Revisit the plan when weather or concealed conditions change the sequence.
Keep access understandable
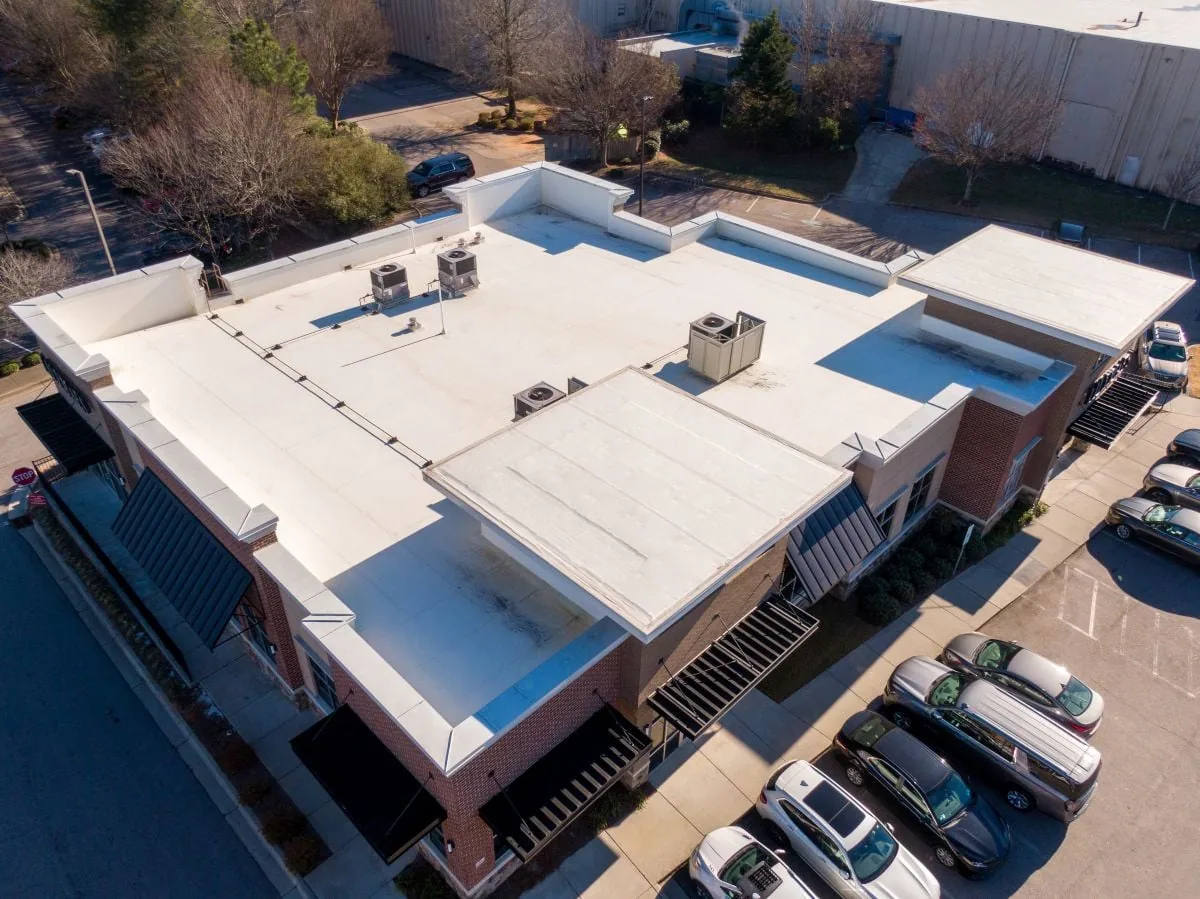
Identify crew routes, lifting or delivery areas and restricted spaces below the work. Mark any tenant entrance or receiving path that needs adjustment. At a commercial property in Upland, confirm the site's actual access before choosing equipment or staging. The owner should know which arrangement is temporary and who coordinates its use.
Our equipment interface work can define tasks requiring another trade in the sequence. For material supporting layers, insulation and board rebuilding identifies what must be ready before the membrane proceeds. A short interface list helps the operator see which unresolved task could affect the next section and arrange an answer in time.
Give each handoff a record
Progress updates should identify completed roof locations, current restrictions and the next planned section. Record scope changes with photographs and their authorization. That keeps a tenant question from becoming an informal change in the roof work. The owner can follow the actual status without interpreting a broad percentage of completion.
At handoff, retain the assembly information and completed detail photographs. Identify remaining items and upkeep requirements from the applicable documents. A maintenance plan can use that file for later examinations. The reroof project then leaves both a renewed assembly and an understandable record, useful when another trade changes equipment or a tenant reports a new concern.
Commercial Roofing Questions
Can every tenant remain open?
The actual activities and proposed work determine necessary arrangements. Some tasks may require restricted access or planned interruptions. Identify those needs with the operator before committing to a sequence, rather than offering a blanket continuity assurance.
How large should a work section be?
Choose sections according to the assembly, method, access, available resources and protection plan. Investigation findings may change that choice. The proposal should explain the sequence and response to conditions that make the original section unsuitable.
Who coordinates building equipment?
Responsible building and equipment personnel review controls and service windows. The roof plan identifies when their tasks are needed. Clear handoffs prevent a roofing schedule from relying on an unapproved equipment change.
What happens if more damage is found?
Document the location and finding, explain its effect on the scope and obtain the appropriate authorization. Review the section and protection plan before proceeding. The owner should see how the new evidence changes the next task.
What should progress reports show?
Use roof locations, completed work, current restrictions and the next section. Include authorized changes and remaining questions. That gives the owner and tenants a practical account of what is happening at the building.
Plan the roof around the building
Arrange a roof walk and operating discussion. We will explain useful work sections, coordination needs and the scope worth completing, with clear decisions for anything that requires another check.