Military Hangar Roofing in Rancho Cucamonga, CA
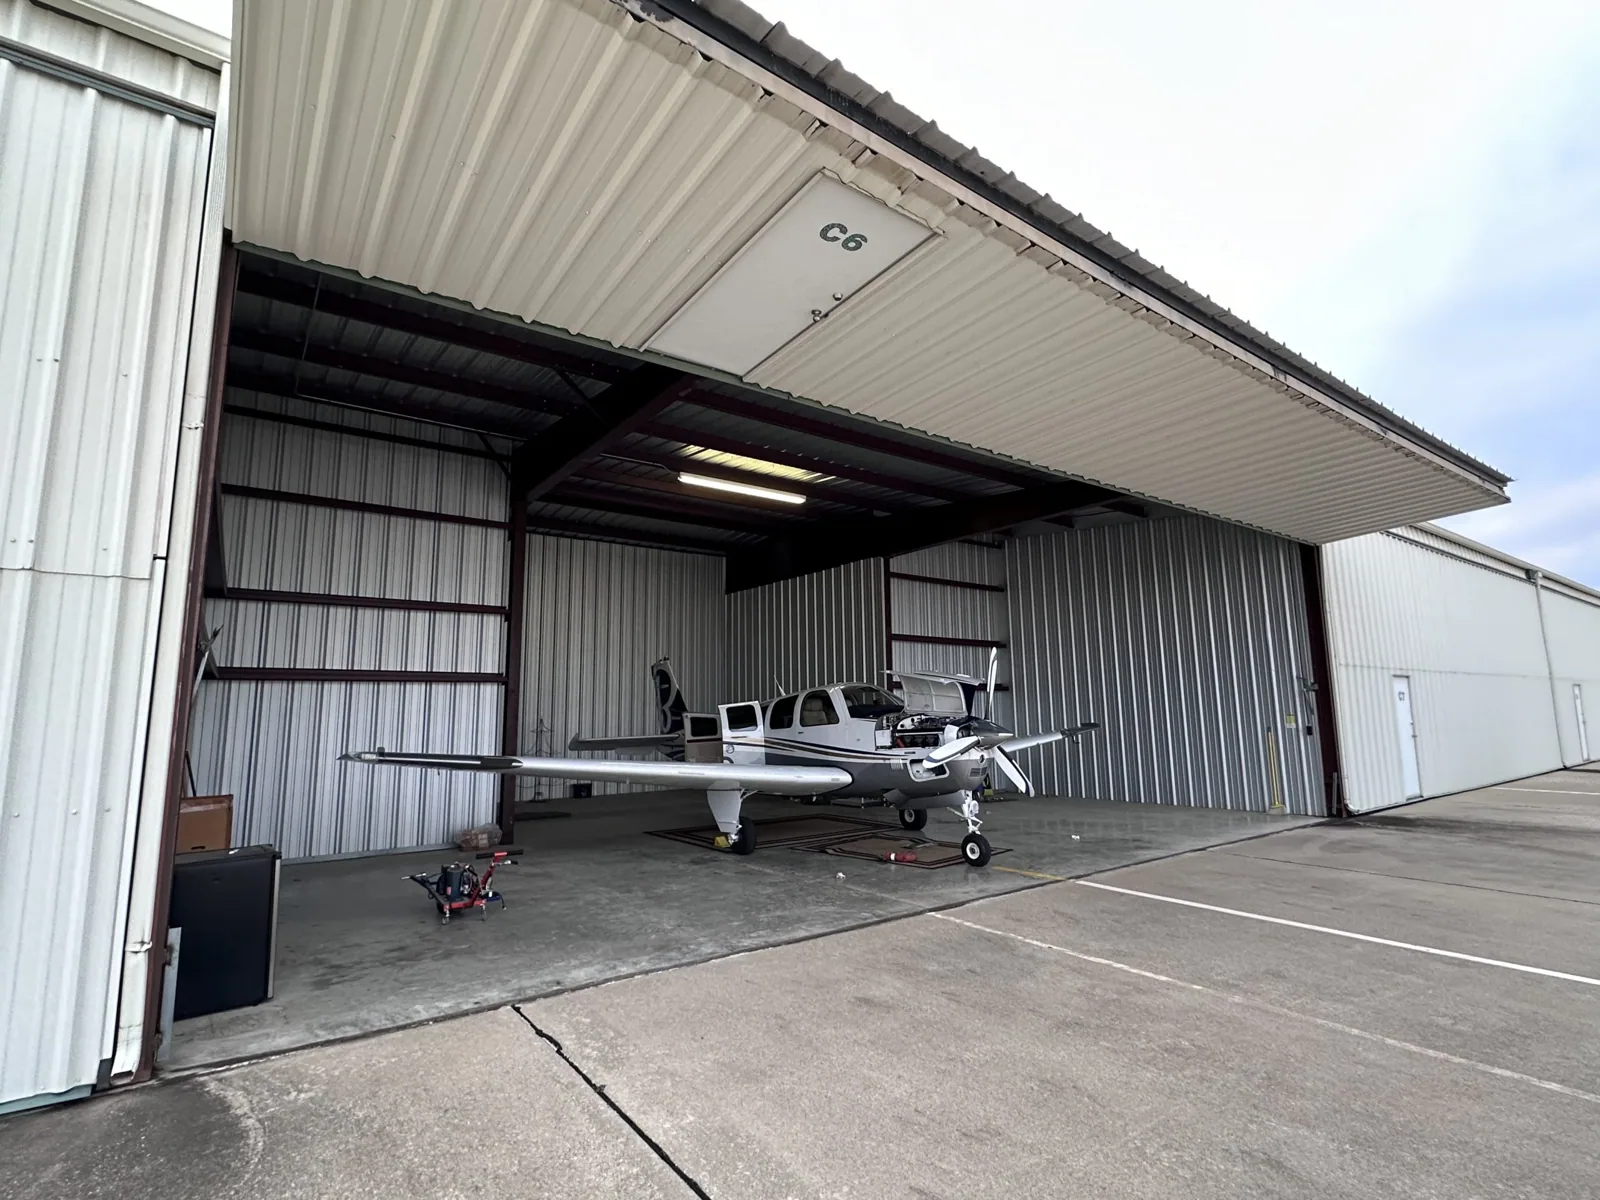
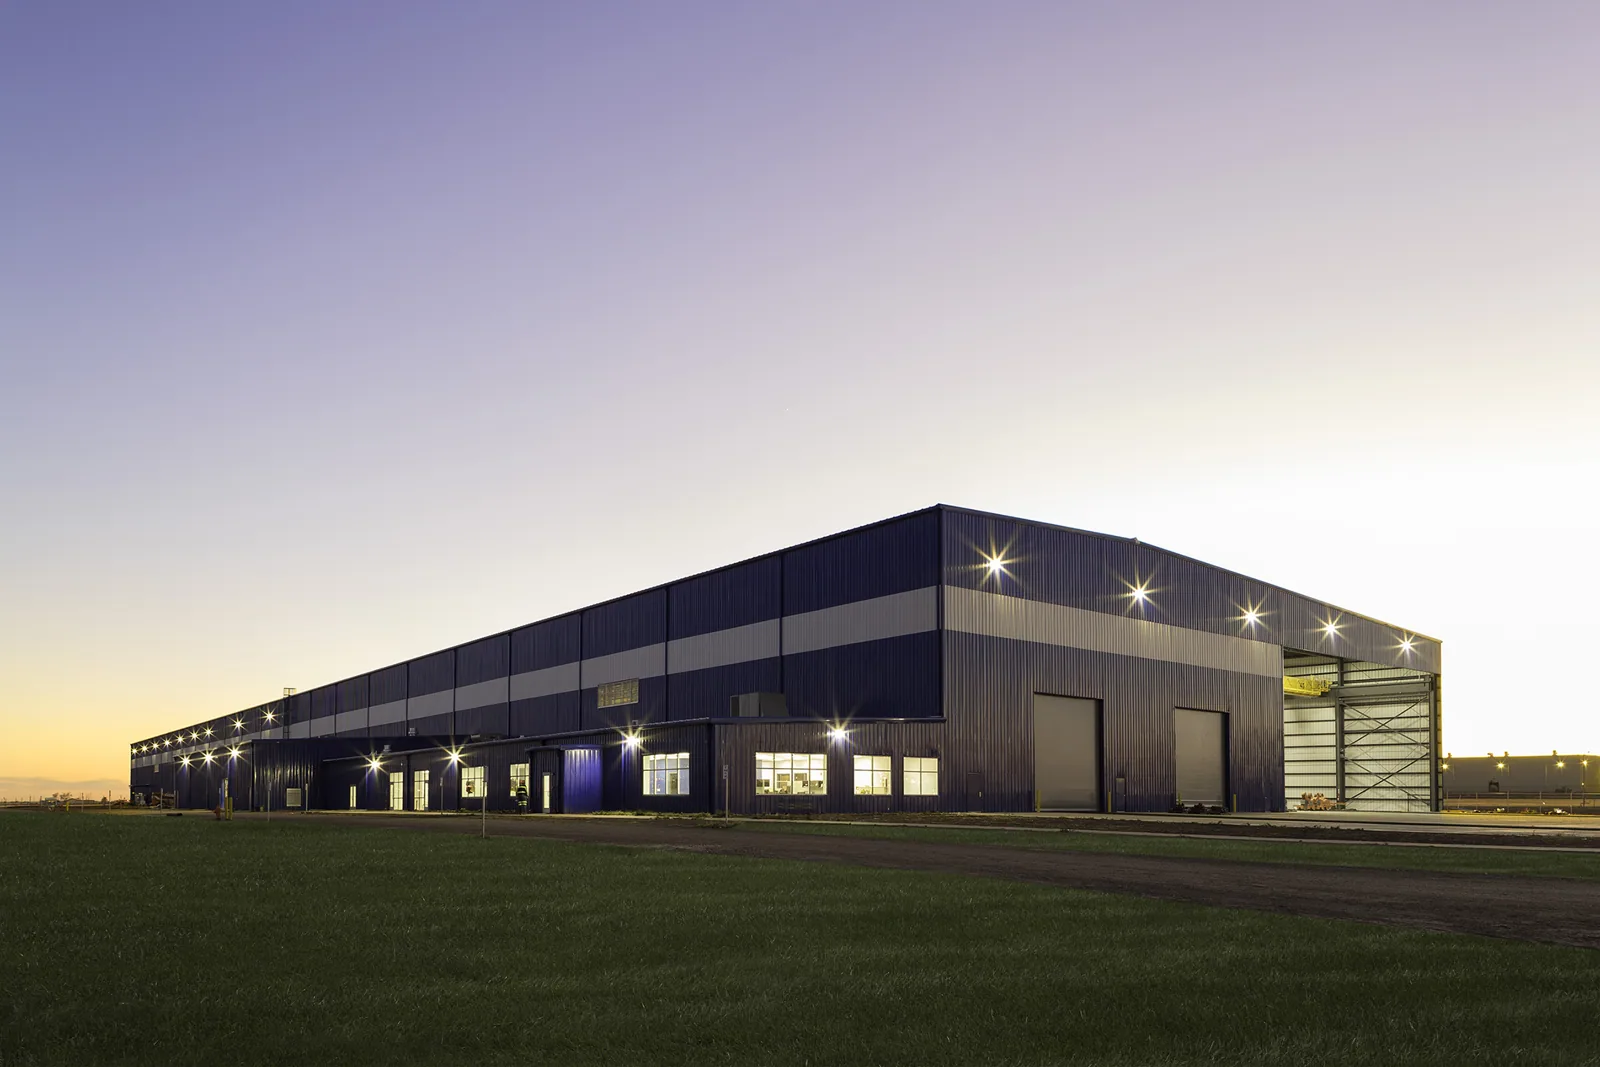
Does the hangar roof have solid support and enough room for the flashing the repair needs, or does a structural or mechanical question have to be answered first? A roofing estimate should make that clear. Military hangar and maintenance facility roofing from Rancho Cucamonga, CA, works from the actual building and what we can inspect. We explain the roof repair and anything else that affects how it gets done. The base's facility office approves each phase.
Maintenance shops and hangars need a repair with a defined end point. Equipment locations, supports and access stay tied to the work actually proposed.
Clearing the Inspection With the Facility Office
March Air Reserve Base, near Riverside, is the main military airfield in the region. For a hangar or maintenance shop there, we need the building number and the facility contact. We explain which roof area we need to see and what we plan to record, then confirm how the base wants the inspection documented. Every installation and building has its own rules.
Our military installation roofing team works through those approvals. We compare any drawings or alteration records with what we find on the roof, and each record is tied to the section it describes.
The reviewer gets the repair the roof supports and any open question that needs more checking. If a curb or support is uncertain, an engineer should look before we price it. That lets the facility approve the next step without assuming a bigger project is ready.

Supports Come Before Flashing
At the problem area, we check the material the new flashing will tie into and how much room there is. We identify the roof type and any old coatings. Prep and seaming have to suit the product. If the roof repair depends on fixing a curb or support first, that goes to the right engineer or trade. We don't price a repair on top of a support nobody has confirmed.
Our rooftop equipment curbs and supports work compares planned equipment sizes and locations with the roof. Structure and utilities stay with those teams. The roof flashing waits for their approved layout.
We include any removal or rebuilding needed to reach sound material. A new piece of equipment may sit higher or on a bigger curb than the old one, which changes the prep. We coordinate shutdowns and restarts with the mechanical team, and if a curb sits open between trades, we agree on how it's protected until it can be flashed.
Lift Placement and Escort Rules
A hangar near Riverside needs the exact building and an approved staging area confirmed. We submit our lift location, material staging and roof access route for review. Unloading and debris removal may follow different rules than at other buildings. We confirm those instructions before booking equipment, and any extra material move is priced in.
Our Riverside area roofing estimates include the approved route and handling. Gate and escort requirements stay with the job, and the facility contact names who can approve changes when operations shift.
Different parts of the roof may need different lift setups, and each one keeps its own quantity. The facility reviews our movement and the areas affected, and we provide the work footprint. Each phase has its own approved route rather than one plan assumed for the whole building.
Equipment and crews arrive only under the current facility approval and escort process. We confirm the approved staging area, tool and material inspections, photo limits and who can change the work boundary. Hangar activity can change during the project, so we recheck roof access and ground exclusion zones before each phase. Any area we couldn't reach is documented rather than implying the inspection or repair covered the whole facility.

Tying the Repair to the Leak
We use the leak location, when it happened and any recent equipment work. Then we check the seams, flashings and curbs around that spot. Water can run along the structure before it drips. If the cause might be a wall, door header or equipment, we say so and recommend that trade check it.
Our leak repair findings include enough location detail for another visit, with photos taken under the base's rules. We match drawings to the section involved.
If a water test would help, we explain what it's meant to answer, get approval and protect the hangar floor or shop below. The results apply to the areas tested. The repair recommendation explains how far it goes and why. A wider concern gets its own next check instead of turning into a large tear-off without evidence.
Larger Projects Need Their Own Testing
If a recover or tear-off is on the table, we figure out what we need to know about the existing roof across that area. Test cuts need approval and protection. One cut describes one spot, so the project needs enough testing for its size, and an engineer reviews structural or attachment questions.
We measure walls, drains and curbs against the new roof height. A recover needs compatible prep and attachment. A tear-off adds disposal and rebuilding. Those changes are part of the option that needs them, along with mechanical coordination and the facility's approved work plan.
Other buildings, like an aircraft hangar at a civilian airport or an Air Force base building, have separate approvals. This maintenance facility gets its own recommendation, and a shared budget doesn't mix their roofs or assume another building's access plan works here.
Permits, Weather and the Closeout Record
We confirm design review and how energy requirements apply to the building and scope. Facility staff approve barriers and protection near active work areas, and mechanical restoration stays with its team. Summer heat and winter rain shape the schedule, and Santa Ana winds affect material handling. Installation waits for the right product and surface conditions.
An urgent leak can be reported overnight, on weekends or on holidays through the facility contact. Tell us the building and how crews get access. What we can do right away depends on crew availability, gate access and safe conditions. If it's a temporary fix, we explain the permanent one still needed.
If tear-off reveals more damage, we show where it is and how we'd rebuild it, then get approval for the added cost and any schedule change. The closeout record includes photos, materials and the approved changes. Open support, wall or equipment items are listed with who handles them, so the next facility contact can see what was done and what's left.
Commercial Roofing Questions
What's needed to start a military hangar roof inspection?
The building number, a facility contact and the base's approved inspection and photo rules. We match any records to the specific roof section.
When does an engineer need to review a curb or support?
When its condition could affect whether the repair works. We don't price roof flashing on top of an unconfirmed support. The engineer reviews it first.
How is lift and equipment placement approved?
The facility reviews our lift location, staging and debris route. Another location may need a separate approval and can change the cost.
How do you make sure the repair matches the leak?
We compare when it leaked with what we find on the roof and nearby walls. If the cause looks like equipment or a wall, we flag it for that trade.
What does the closeout record include?
Photos of finished details, materials used and approved changes, plus any open support or equipment items and who's responsible for them.
Get the Military Hangar Roof Repair Ready for a Decision
Schedule an inspection through your facility contact. We'll explain the roof repair the building needs and what to check before a larger project.