
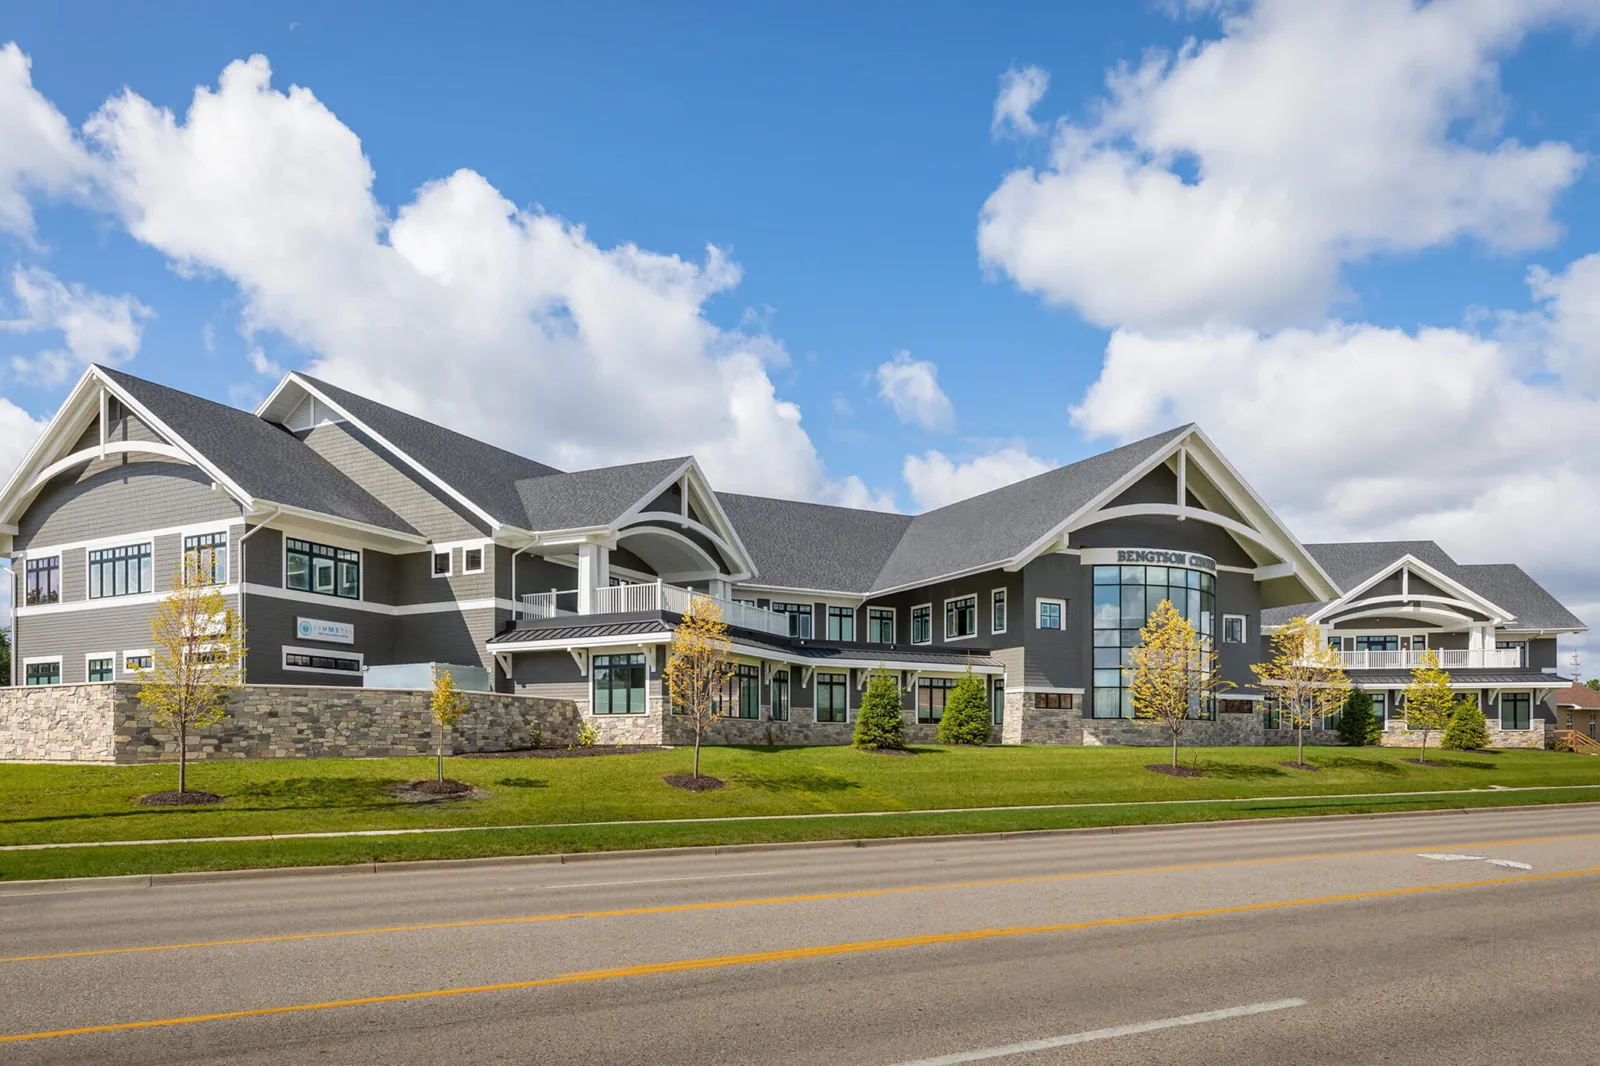
Medical Office Roofing in Rancho Cucamonga, CA
Will the roof repair at a medical office near Upland actually stop the leak, or could an HVAC unit or wall be part of the problem? The owner needs that answer before approving the repair. Medical office roofing in Rancho Cucamonga, CA, looks at the actual roof and the flashings around the problem. We mark the repair and explain the prep it needs. Clinic operations and HVAC decisions stay with the practice and its contractors.
The next dollar spent should have a clear purpose. A measured roof repair and a separate equipment or wall check can move forward independently while the bigger question gets answered.
Matching the Leak to a Room and a Roof Spot
We get the building and the exam room, office or hallway from the facility contact, along with when it leaked and any recent HVAC work. We agree on photo rules and how we'll access the roof. Building files often describe more than one roof system, so we match records to the section in question.
A commercial roof inspection records what we see at each agreed location. Areas we couldn't reach are noted, along with what it would take to check them. The recommendation says what the inspection supports right now.
Chasing one leak and comparing a full reroof need different amounts of evidence. We define the question before expanding the inspection, and explain why another test cut or visit would help and how we'd protect the space below. That keeps every inspection dollar tied to a decision.

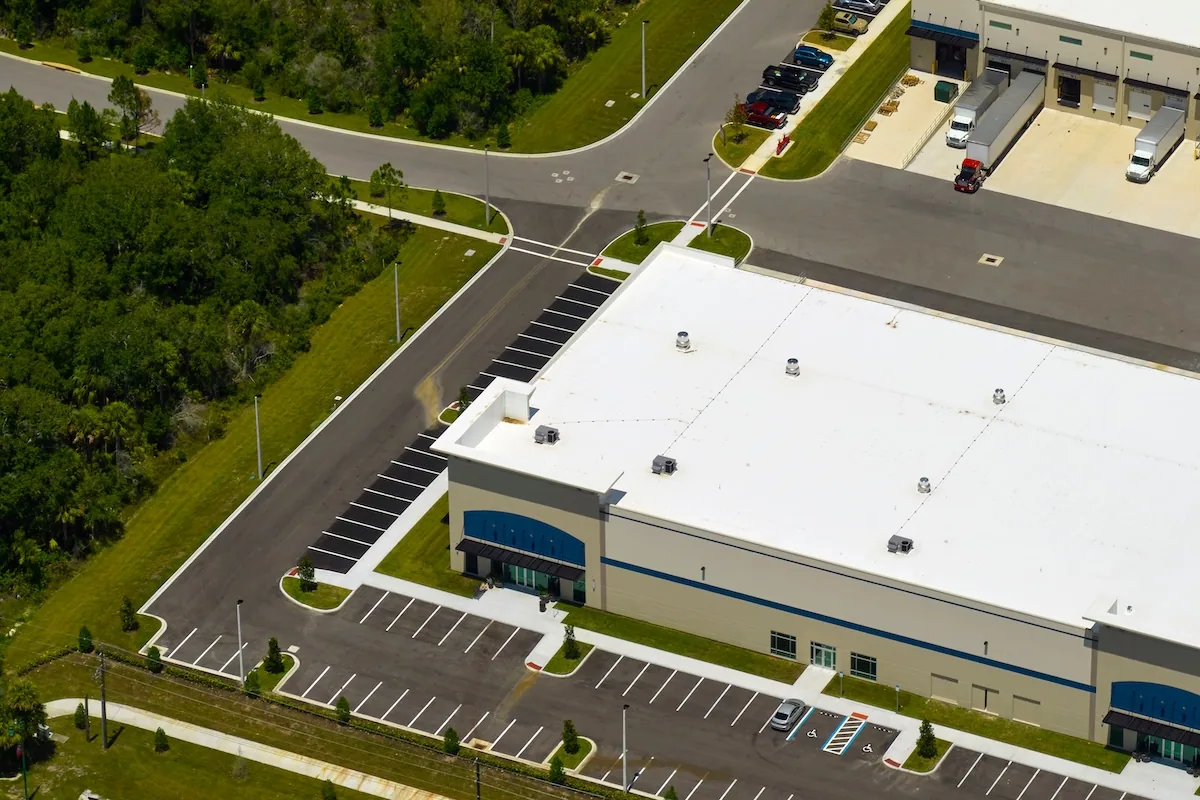
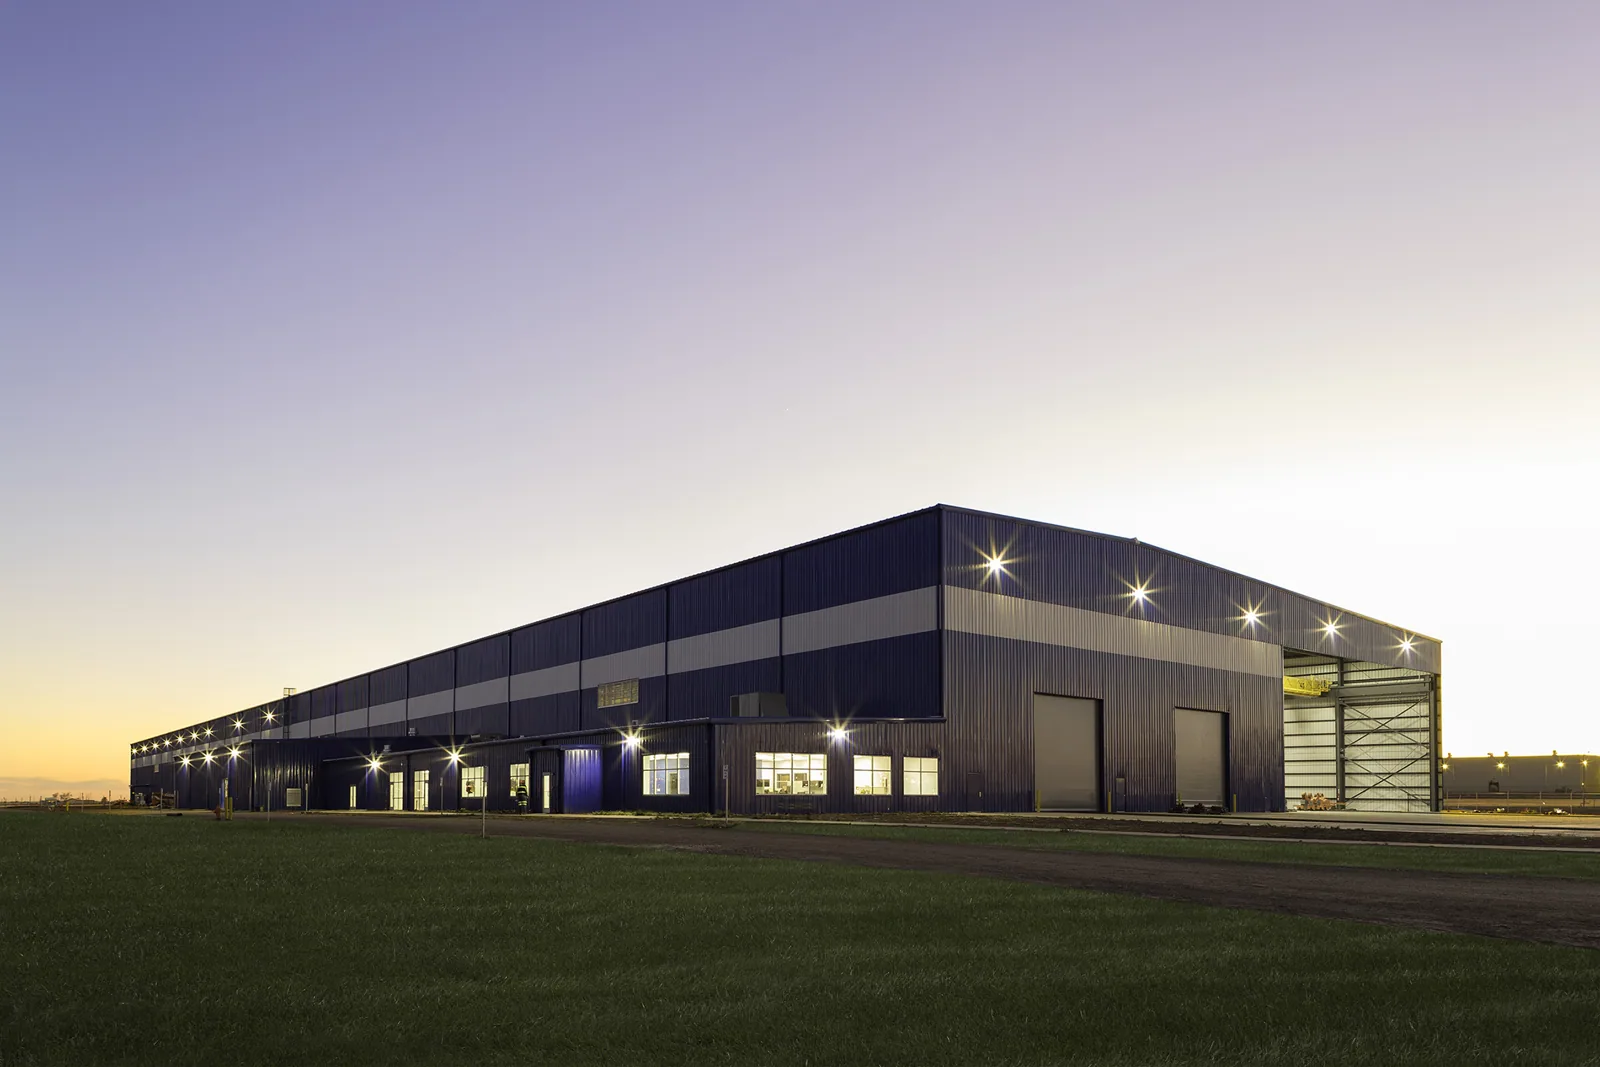
Finding the Real Water Path
We check seams, flashings and curbs near the affected room. Water often shows up away from where it gets in. If the roof doesn't explain it, a window, wall or air handler may be the cause, and we recommend the right trade check it. We describe what the roof repair fixes instead of treating the nearest patch as the whole answer.
Our leak repair notes keep the leak's timing next to what we found on the roof. If a water test would help, we explain its purpose, get approval and protect the room below.
At the repair, we measure sound material around it. Old patches or worn membrane change the prep, and the estimate includes any removal or rebuilding needed. If something about the substrate is uncertain, we say so before ordering materials that depend on it.
Working Around Patients
The facility tells us which treatment rooms, hallways and HVAC systems are near the work. We show our tear-off, staging and material route. The practice approves the barriers and protection, and different suites may need separate phases. We keep the practice informed about inspections and any change to an entrance or patient route, with a named contact who can approve quick changes.
When reroofing occupied buildings like a medical office, the approved plan is part of the price. We note who can change it if clinic schedules shift, and the work date depends on materials and approvals both being ready.
Work near HVAC units is reviewed with the mechanical contractor, who handles shutdowns and restarts. If a rooftop change leaves a curb open, we agree on temporary protection and who's next, so the roof isn't waiting on an unconfirmed HVAC visit.
We coordinate with the practice manager about patient arrival times, accessible entrances, clinic hours and any rooms that can't handle dust or unexpected noise. The roofing route stays away from patient areas wherever the layout allows, and we confirm who gets notified if the schedule changes. Medical offices often share a campus with other providers, so we identify the specific suite or building the repair serves. A practical plan keeps roof work from causing confusion at the front desk or interrupting appointments.
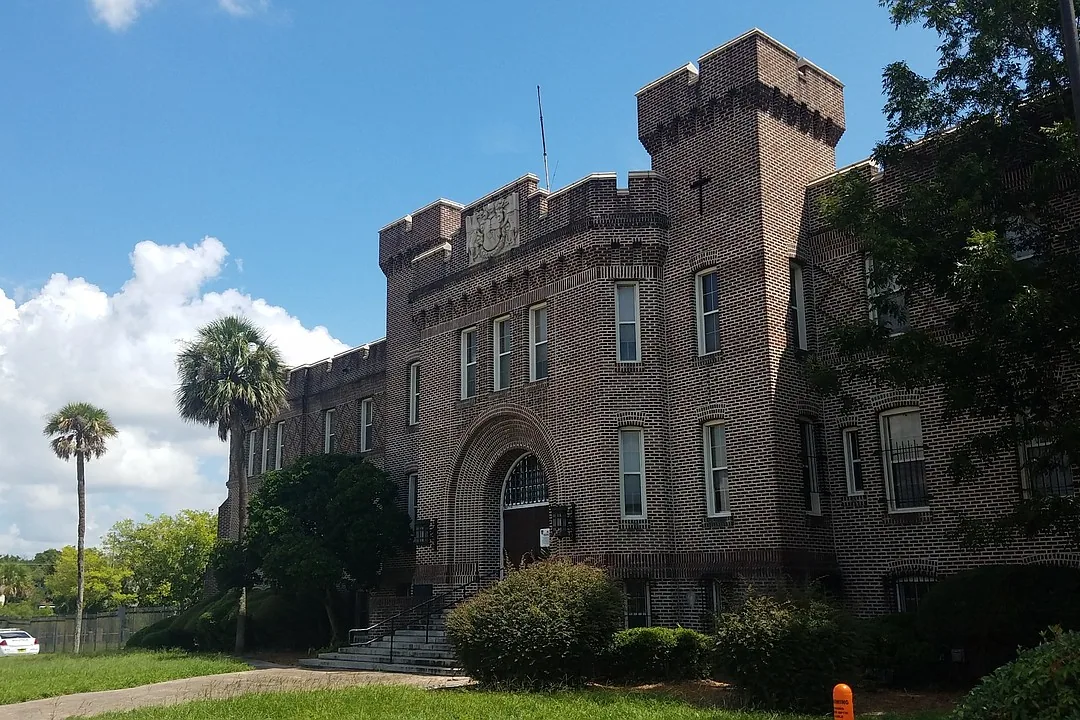
Access at Each Medical Building
San Antonio Regional Hospital in Upland anchors a lot of medical office space in the area. Each medical office still needs its building and site contact confirmed. We get the approved entrance and delivery instructions from the property contact, and plan the route from the truck to the roof.
Our Upland roofing estimates build that route into the handling cost. If the approach uses Milliken Avenue, we follow the property's own directions from there. Extra carries or lift changes are priced in.
Debris removal and returning the staging area to the facility are included. A different clinic schedule can change when we can move material or shut down equipment. The approved plan stays next to the roof quantities, so the owner sees the full cost of reaching and finishing the work.
Larger Projects Include the Edge and Curb Work
Hidden layers can decide whether the existing roof stays or comes off. We explain what to test, take approved cores and record what we find with protection afterward. A larger decision needs testing across the area, and an engineer reviews any structural questions.
We compare complete options. A repair includes prep. A recover needs a sound roof underneath. A tear-off includes disposal and rebuilding. A new roof height affects walls, drains and equipment curbs, and those changes go with the option that causes them.
Buildings like a hospital or a standard office building have their own roofs and rules. An owner can compare costs across them, but this medical office keeps its own approved plan and quantities.

Permits, Weather and the Written Record
We confirm design review and permits for the scope, and how California's Title 24 energy rules and exceptions apply. Rancho Cucamonga's seasonal heat and rain shape the first work window. Each product needs a dry, sound surface, and we watch Santa Ana wind forecasts. We only open what can stay protected if an HVAC task delays the final flashing.
Leaks can be reported overnight, on weekends or on holidays. Tell us where it is and who at the facility can let the crew in. What we can do right away depends on crew availability, access and safe conditions. If it's a temporary fix, we explain the permanent repair still needed.
If we find more damage, we describe where it is and how we'd repair it, with the quantity, cost and any effect on the clinic schedule, and wait for approval. You get photos, a materials list and the approved changes. Open wall or HVAC items stay on the list, so the next leak report can be compared against what was done.
Commercial Roofing Questions
How do you confirm the roof is causing a medical office leak?
We compare when and where it leaked with what we find on the roof above. If the roof doesn't explain it, we flag the HVAC unit, window or wall for the right trade.
Who approves roof work near patient areas?
The practice or facility manager reviews our plan and approves barriers and protection for each phase. That approved plan is part of the price.
How are HVAC shutdowns handled during roof work?
The practice and its mechanical contractor control shutdowns and restarts. We coordinate flashing around their schedule and agree on protection for any open curb.
When are extra test cuts worth it?
When hidden layers or wet insulation could change whether the roof can stay. We explain what the test answers. A full-roof decision needs testing across the roof.
What should a complete medical office roof estimate include?
Prep, flashing and curb changes, access and staging, and any work by other trades that the roof depends on, so the cost matches a finished job.
Get the Medical Office Roof Task in Writing
Book a roof walk with your facility contact. We'll explain the repair needed now and what to check before a larger roof project.