Self-Storage Roofing in Rancho Cucamonga, CA
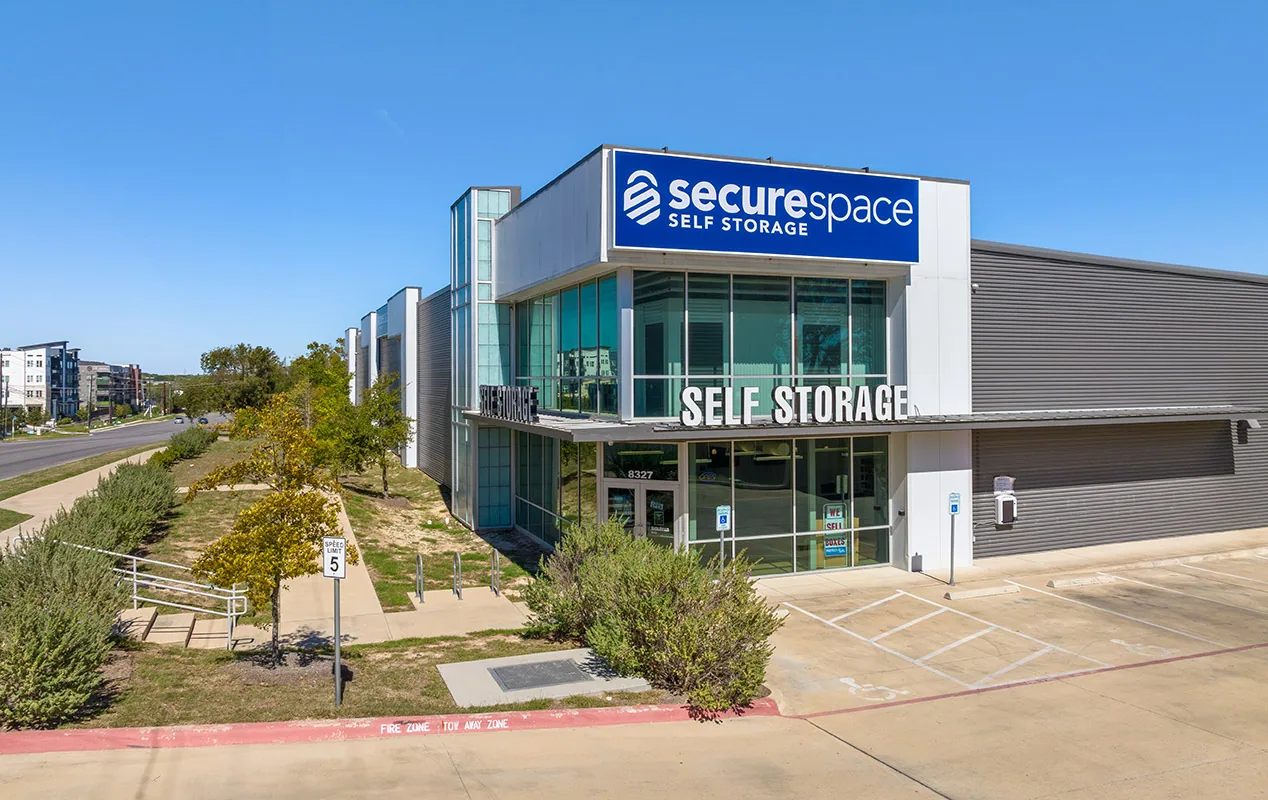
Which storage building does the leak belong to, and can crews reach it without blocking customers or going through another row? Those details change the real price. Self-storage roofing in Rancho Cucamonga, CA, starts with the unit where water showed up and the access the site manager approves. We explain the repair and the material it ties into. Each building gets its own inspection.
A site-wide budget still needs separate quantities. The owner should be able to point to each building's repair and the prep included with it.
Building and Unit Numbers Matter
We get the building and unit number from the site manager, when the leak happened and any recent work on the roof or doors. Then we compare that with the roof and any drawings. Storage buildings often mix metal roofs, membrane roofs and later recovers, so we confirm what's on the section we're inspecting. Each repair is tied to its own measured area.
A commercial roof inspection pairs close-up photos with wider shots so the spot can be found later. Using the building letter and a roof location helps the manager follow the work, and findings from different buildings stay separate.
The manager controls access to units and any permissions needed. We explain what we need to see, then follow their method. If a wall, roll-up door or gutter might be the source, we say so. The owner gets the roof repair supported now and a separate line for any further checking.
Working in the Drive Aisles
A storage property on Route 66 and another near Milliken Avenue may have very different layouts. We confirm the address and approved gate with the site contact, and compare our lift and material route with the traffic the manager can allow. Where we park the lift may block a different aisle than the main entrance, so we plan the route before booking equipment.
Our industrial district roofing estimates include the approved access in the price. Extra material moves or a second lift location are priced where needed, along with debris removal.
The manager names who can change the plan if customer traffic changes. Another building may need its own setup even on a shared schedule. Each building's handling stays next to its roof quantity, because not every row is equally easy to reach.
We map the lift and material route against customer traffic, fire lanes and gate controls. We ask the site manager which rows are occupied and whether customers need notice before an aisle closes. Our staging stays inside the approved area, and we agree who will move a vehicle if one blocks the work zone. Those simple decisions protect access and make it clear which closures are planned and which mean the crew should pause.
Protecting Customer Access
We explain the tear-off, staging and rebuilding plan to the site manager. The manager decides which aisles and unit doors are affected and approves cones, barriers and protection. Another entrance or building may need a different plan. We provide the footprint; customer decisions stay with the manager, and the approved plan is part of the scope.
When reroofing occupied buildings like an open storage facility, the agreed plan is in the price. A change in access can affect handling or timing, and the owner sees that before approving.
When each phase ends, aisles are cleaned and reopened as agreed. If a gutter or door repair also needs to happen, we note it next to the finished roof work. Deliveries arrive only when the approved setup and any prior work are ready.
Repairs Match the Real Leak
We check seams, panel laps, fasteners, edge metal and gutters against when and where the leak appeared. Water can travel along a roof panel or purlin before it drips into a unit. If a wall, door header or gutter could be the source, we flag it. The estimate says which problem the repair fixes rather than promising the nearest patch will stop everything.
Our leak repair findings connect the likely source with the repair. If a water test would help, we explain its purpose, get approval and protect stored items below. Results apply to the area tested.
At the repair, we check the material around it. Rusted panels, loose fasteners or worn membrane may need replacing beyond the visible hole. We explain how much and why. The repair method follows the actual roof material and the product's instructions, and any wall or door work is listed for the right trade.
Larger Projects Include Every Edge and Gutter
For a recover, coating or replacement across several buildings, we figure out what we need to know about each one. Where hidden conditions matter, we take approved test cuts or check panel and fastener condition. One spot describes one spot. Larger areas need wider testing, and an engineer reviews structural questions.
We compare the new roof height with gutters, walls and equipment, and include the changes needed. A recover needs prep and the right attachment. A tear-off includes disposal and rebuilding. Each option includes the details needed to finish, plus the approved access, next to the roof price.
Warehouses and flex industrial buildings have their own operators. A storage owner can compare those projects while keeping this property's buildings and access plan separate. A proven repair stays a separate choice from a wider project still needing information.
Permits, Weather and the Final Record
We check permits and design review for the address and scope, and how California's Title 24 energy rules and exceptions apply. Summer heat and winter rain shape the schedule in Rancho Cucamonga, and Santa Ana winds affect material handling, especially with loose metal panels. Each product needs a dry, sound surface. If another task leaves an opening, we keep it protected.
An urgent leak can be reported at night, on holidays or on weekends. Tell us the building, the unit and who can let the crew in. What we can do right away depends on crew availability, access and safe conditions. If it's a temporary fix, we explain the permanent repair still needed.
If tear-off reveals more damage, we show the building and location and how we'd fix it, with the added quantity, cost and effect on customer access, and wait for approval. You get photos, materials and the approved changes. Open items stay on the list with who handles them.
Commercial Roofing Questions
What should a storage leak report include?
The building and unit number, when it leaked and any recent roof or door work. We match that to the roof and keep each building's findings separate.
How are lift and material moves approved in the drive aisles?
The site manager reviews our lift location and material route and decides which aisles can close. Extra moves are priced where needed.
Who arranges access to customer units?
The site manager controls unit access and any permissions. We explain what we need to see and follow the manager's process.
Why can a repair be bigger than the visible hole?
The repair has to tie into sound material. Rusted panels, loose fasteners or worn membrane around the damage may need replacing so the repair holds.
How do you price a roof project across several buildings?
Each building gets its own findings, quantities and access plan. Larger options need testing across each roof, and open questions stay separate from approved work.
Get the Storage Roof Findings by Building
Book a roof walk with the site manager. We'll explain the repair needed for each building and what to check before a larger project.